
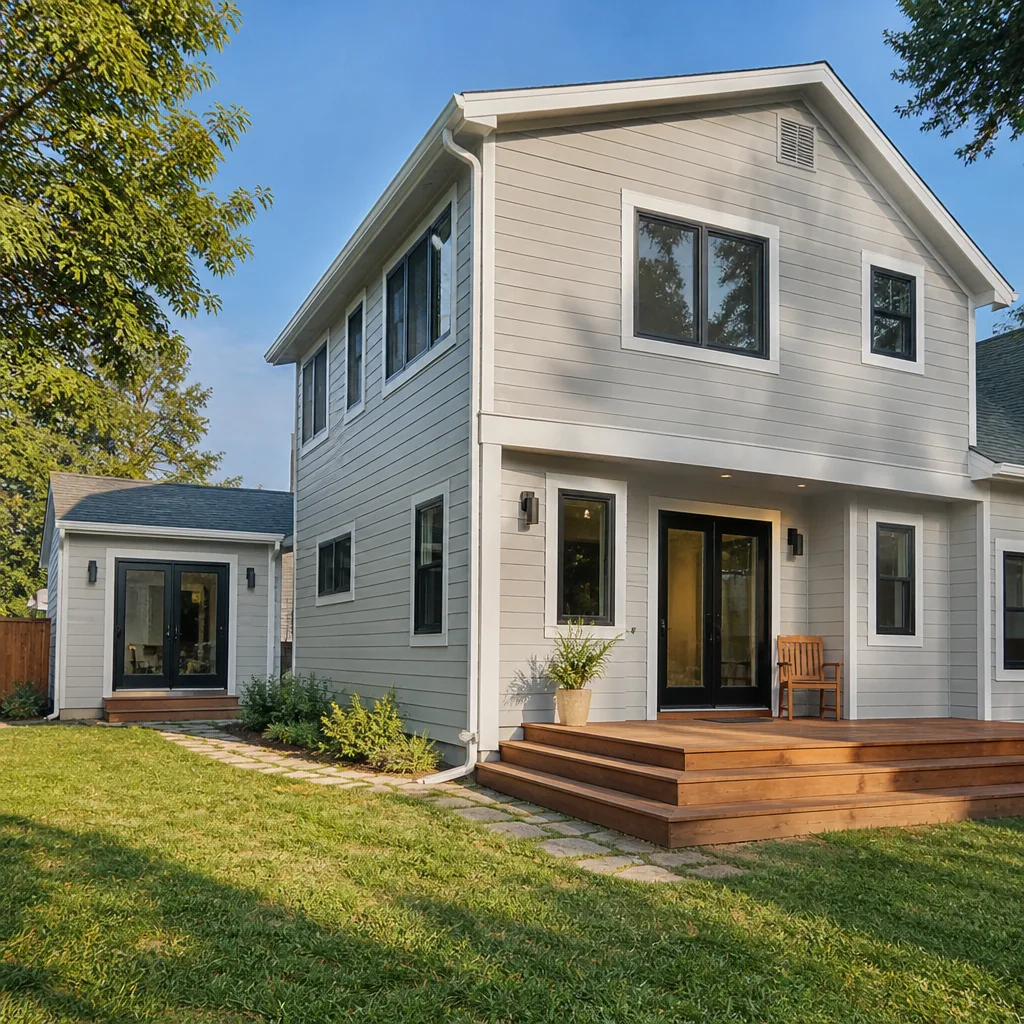
 Home additions & ADU
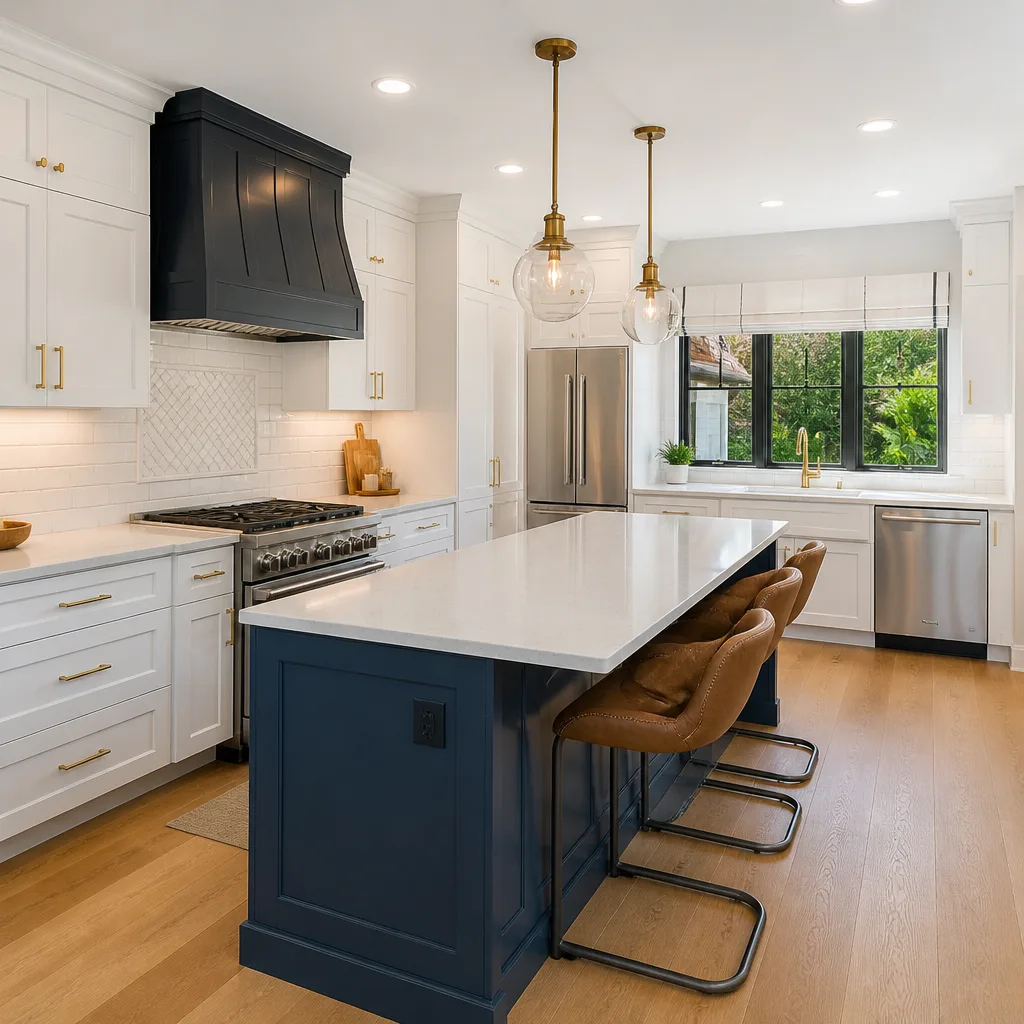 Kitchen remodeling
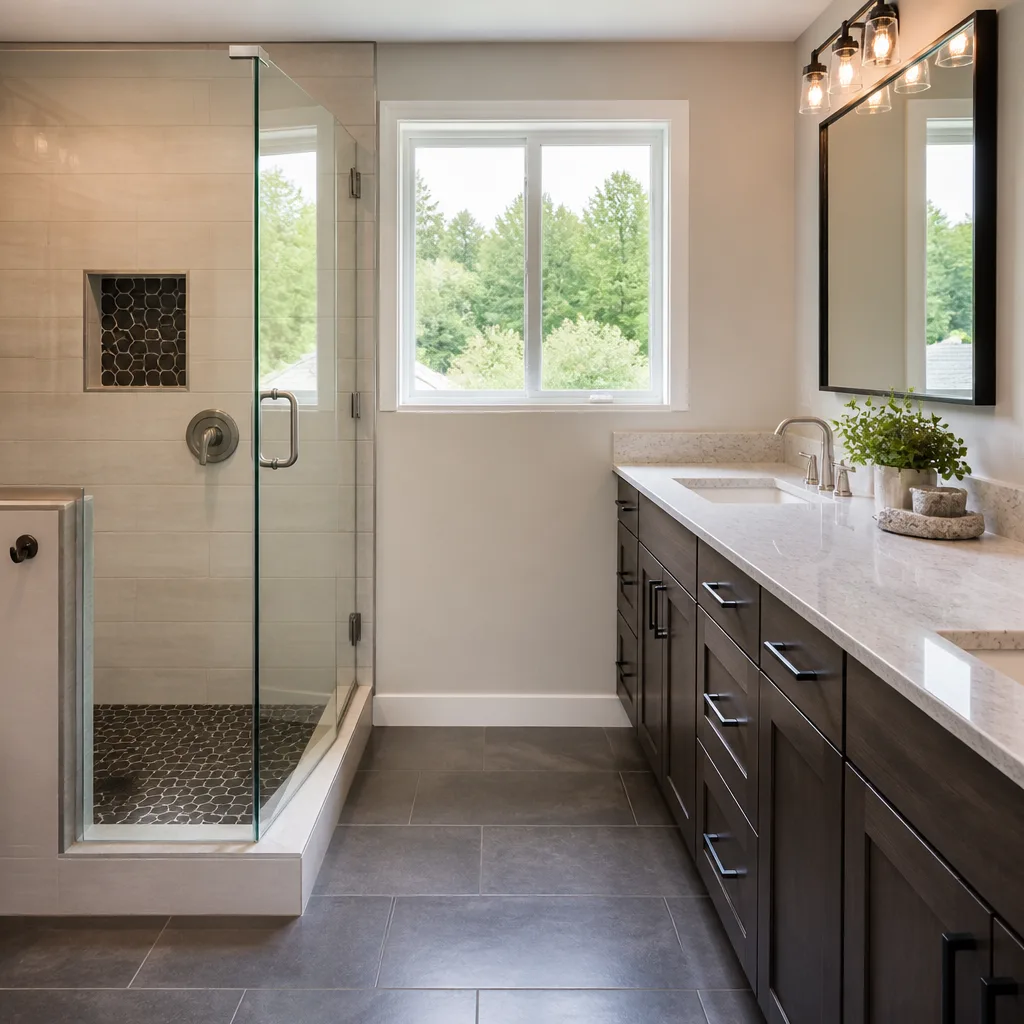 Bathroom remodeling
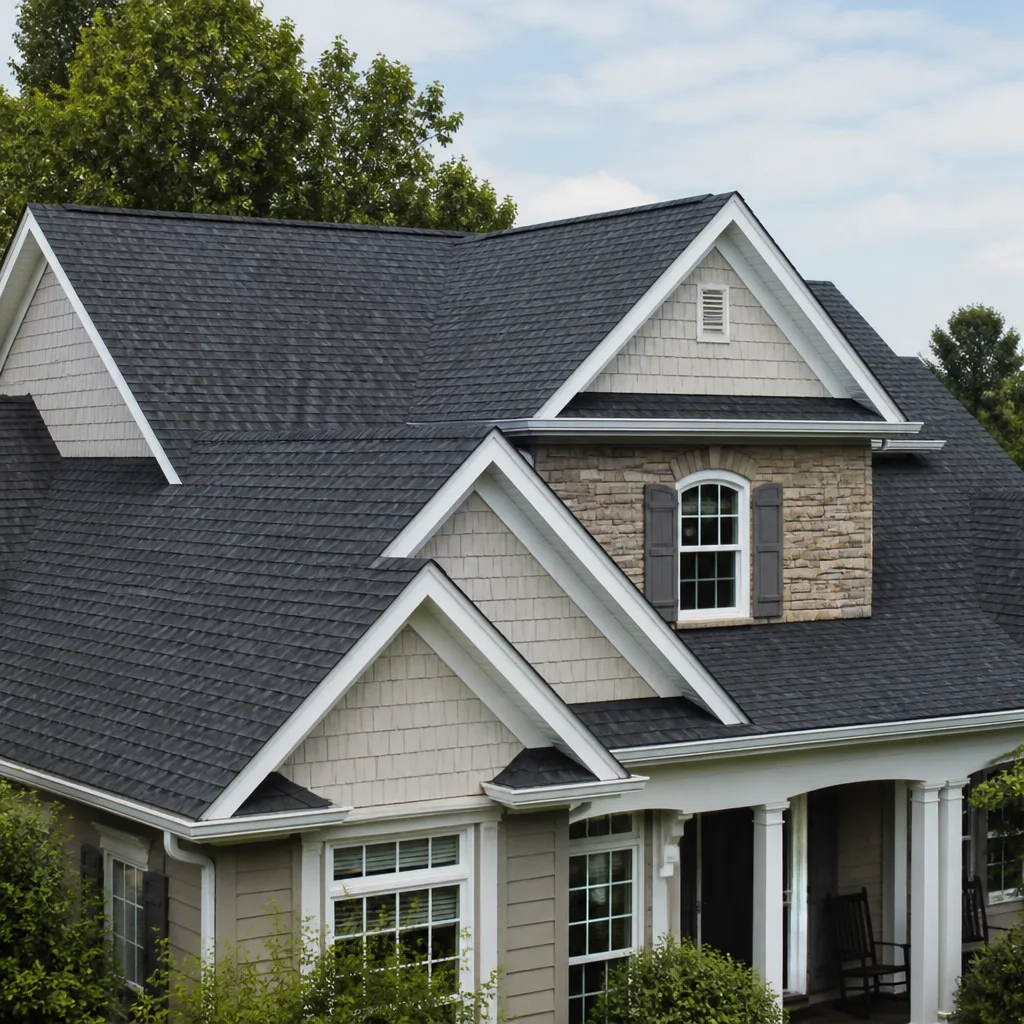 Roofing
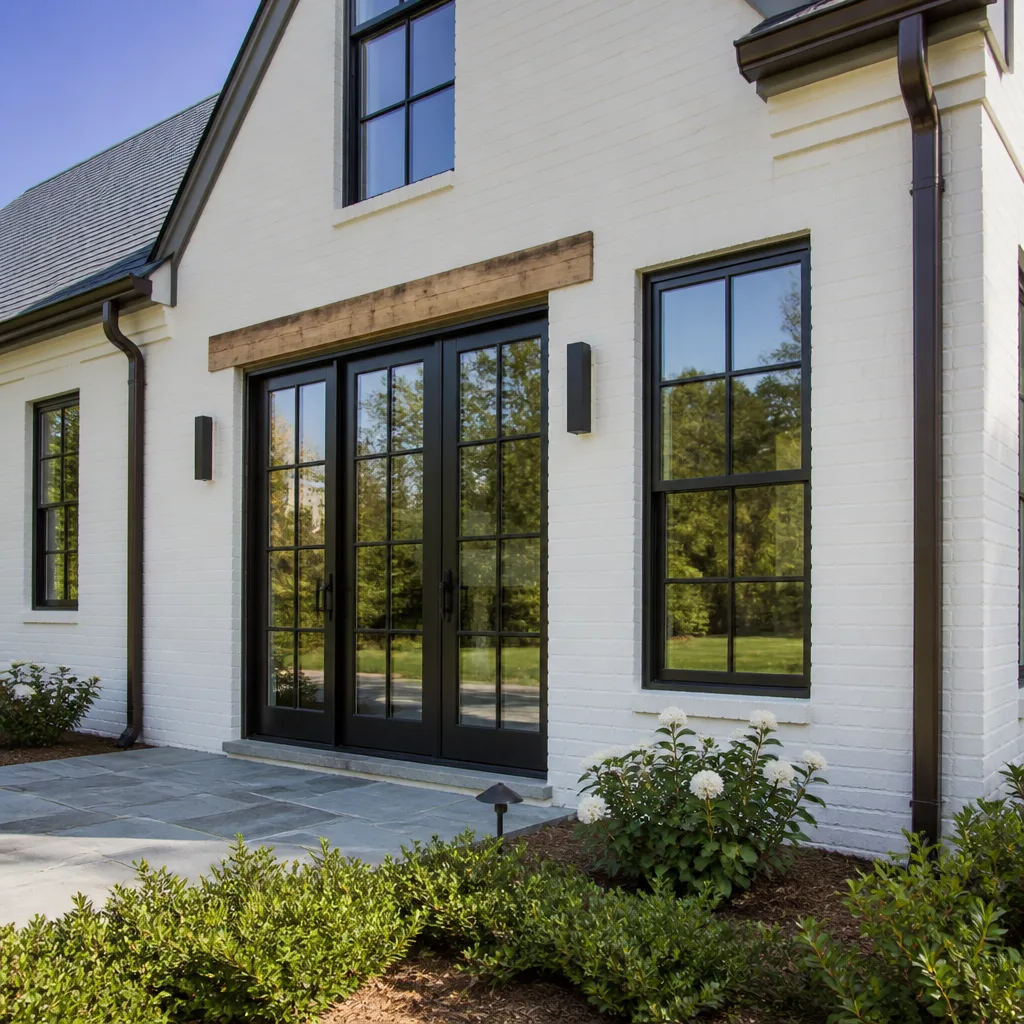 Windows & doors
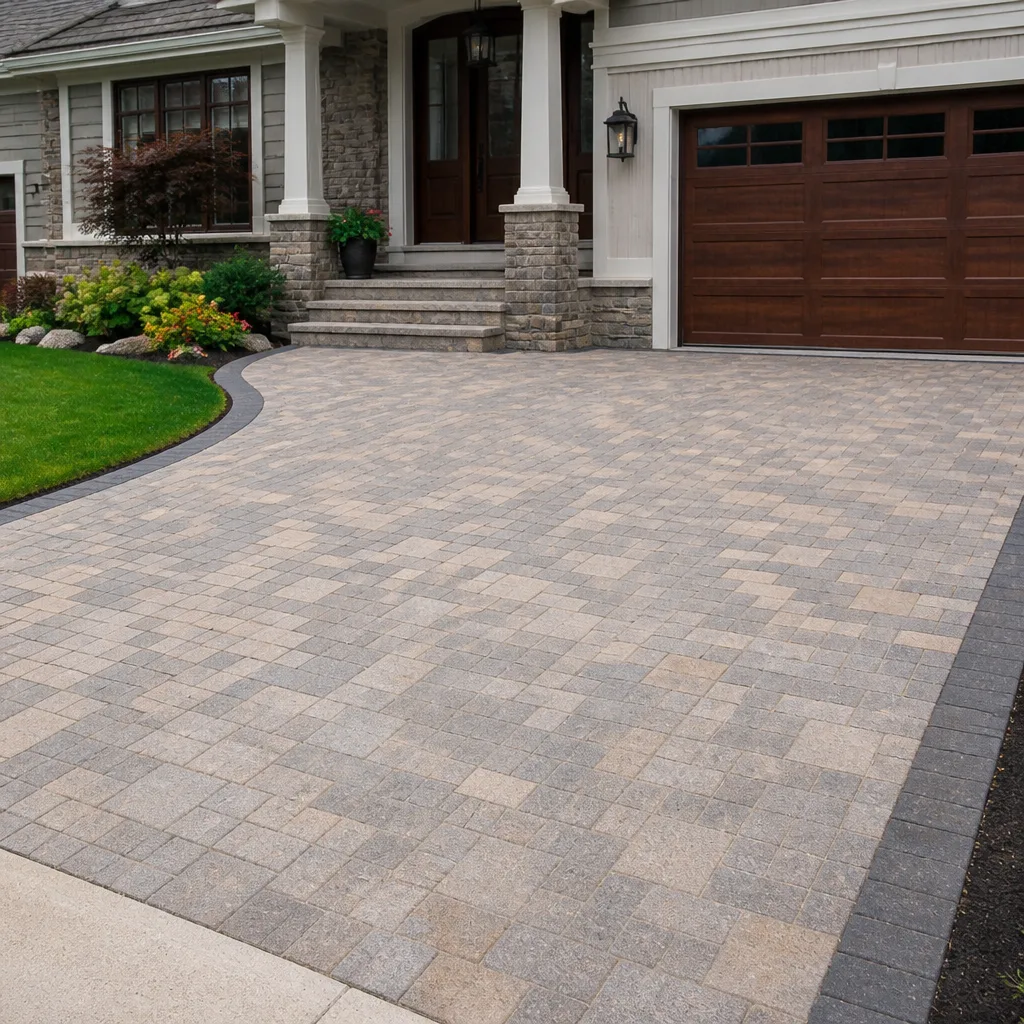 Driveway & pavers
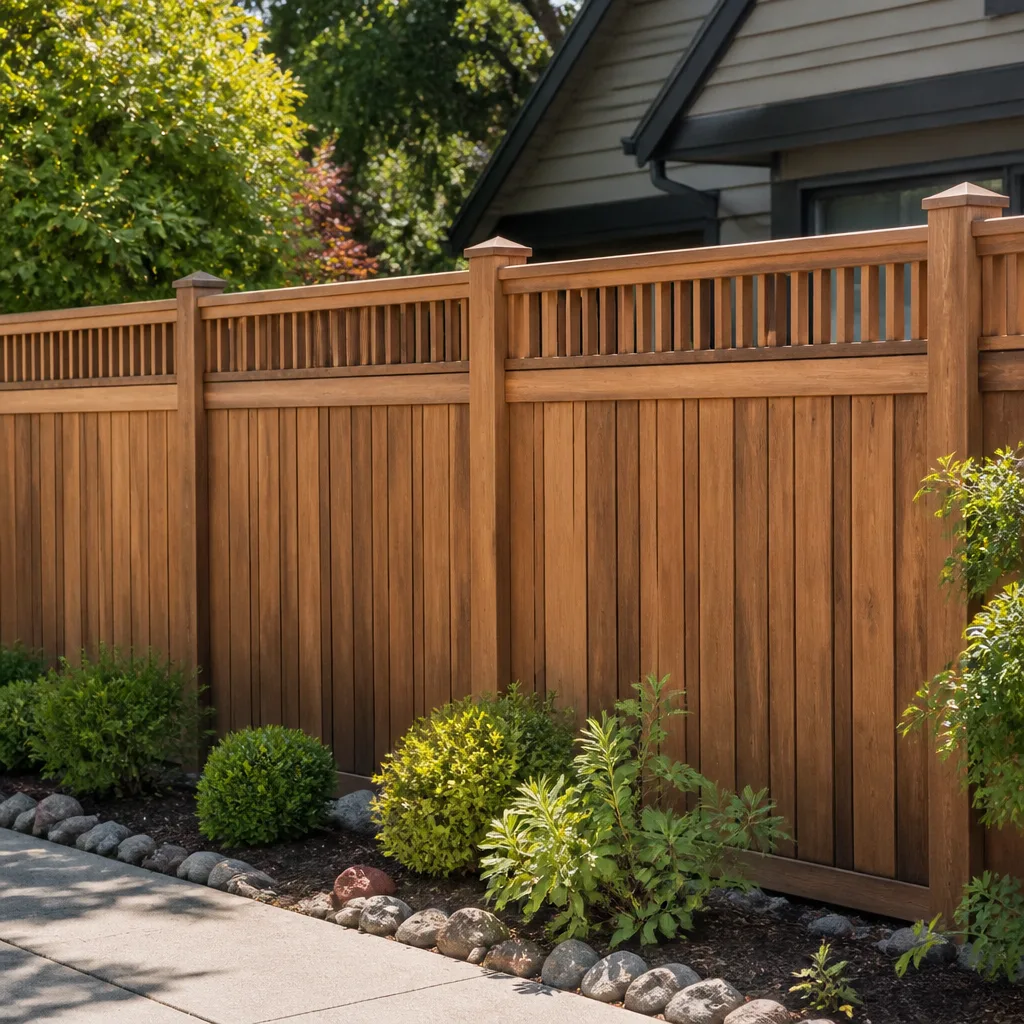 Fence
Free written scope consultation - allowances, timeline, and change-order rules on paper before a single trade is scheduled
Fast, Reliable Home Additions & ADU Work Across Santa Clarita
If you’re adding a room, a second story, or an ADU in Santa Clarita, you’ve probably already found the tricky part: this city finished building decades ago, and almost every new square foot now goes through design review before it goes through framing. We work in that reality every week. Construction Burbank handles the design exhibits, the plan submittal, the HOA packet, and the build itself, so a project in Valencia or Saugus doesn’t stall because a stucco color chip was missing from the folder. Call (833) 954-6131 to set up a free estimate. We answer 24/7, with fast dispatch from 7am to 7pm.
Why Santa Clarita Homeowners Call Construction Burbank for Home Additions & ADU
Santa Clarita sits in a post-developer city. The master plan is largely built out, so the work here is second-generation: modifying 1980s through 2000s tract homes in Valencia, Saugus, Canyon Country and Newhall instead of breaking new ground. That changes what a contractor has to know. Tract floor plans repeat, HOAs hold shared design guidelines, and the city’s plan checkers want to see that an addition looks like it belongs to the neighborhood it’s standing in. We plan for that before a shovel touches dirt.
The other reason homeowners call us is scope. Our team can take a project from the site plan to the final inspection, and our technicians have up to 15 years of experience reading Santa Clarita’s drawings and correction letters. We also keep the material decisions in one place. If a room addition turns into a kitchen refresh or a new tile roof to match the addition, it’s the same company on both ends. One contractor, every project phase. That matters more here than in most cities, because the finish choices an addition needs are often the ones plan check is already asking about.
You get a free estimate, a written line-item quote, and a fixed price set by that estimate. No change orders for work that was in the drawings.
Styles & brands we work with
- Kitchen remodeling
- Bathroom remodeling
- Home additions & ADU
- Roofing
- Windows & doors
- Driveway & pavers
- Fence
Our Home Additions & ADU Services in Santa Clarita
We handle the full spectrum, from a single room addition to a detached ADU. Here’s how each one looks on a Santa Clarita lot.
ADU Design & Permitting in Santa Clarita
The design and permitting phase is where most Santa Clarita ADU projects are won or lost. We build the submittal packet to the standard the city actually expects: stucco that reads as integral color, roof tile profile that matches the existing Mediterranean-style home, and a site plan showing the new structure against the original tract’s setback lines. We also handle prefab-assisted builds through Abodu, Cover and Dvele when the budget or timeline points that way, so you can weigh a factory-built shell against custom construction on the same lot.
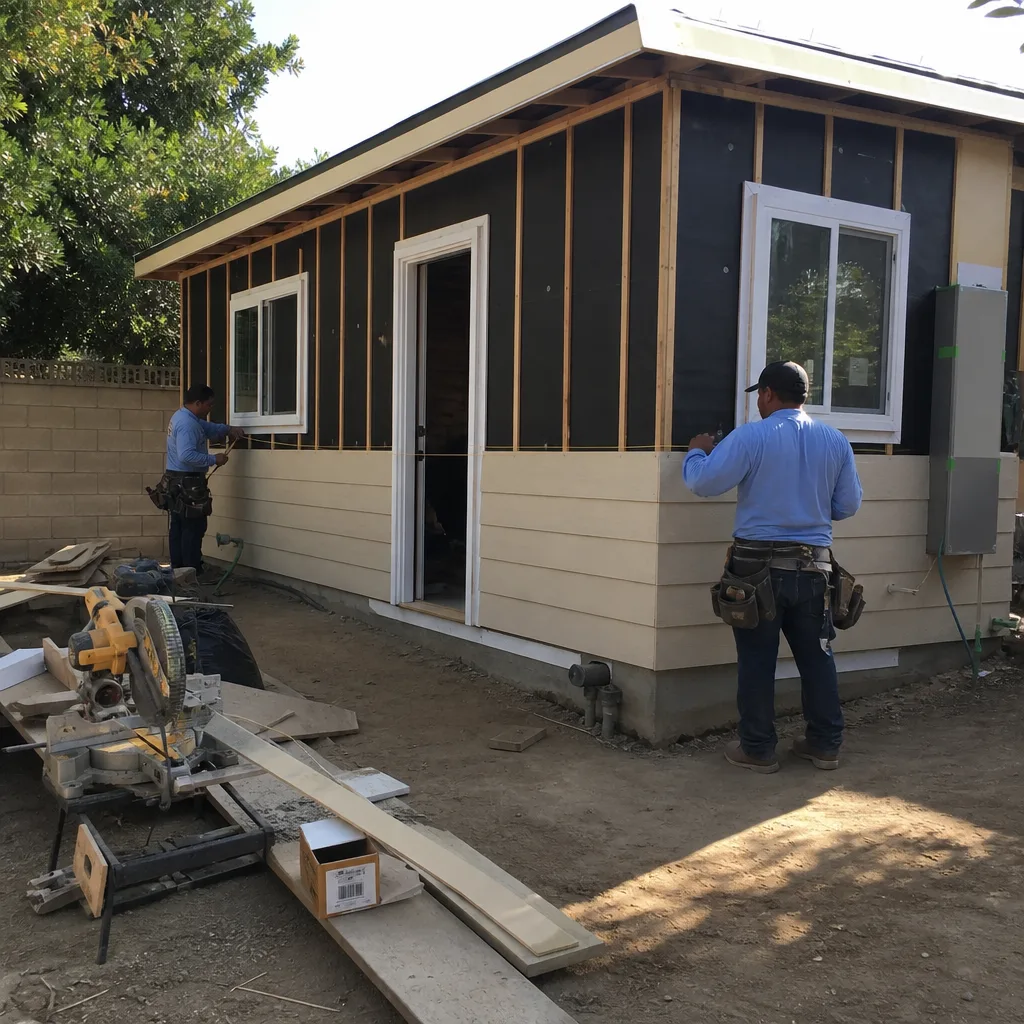
Garage Conversion ADU in Santa Clarita
A garage conversion is usually the fastest route to rentable or family space on a built-out Santa Clarita lot, because the envelope already exists. The work is in the details: insulation, egress, utilities, and a floor that meets the city’s requirements for habitable space. In HOA neighborhoods, the city permit and the HOA architectural approval are two separate processes, and we run both.
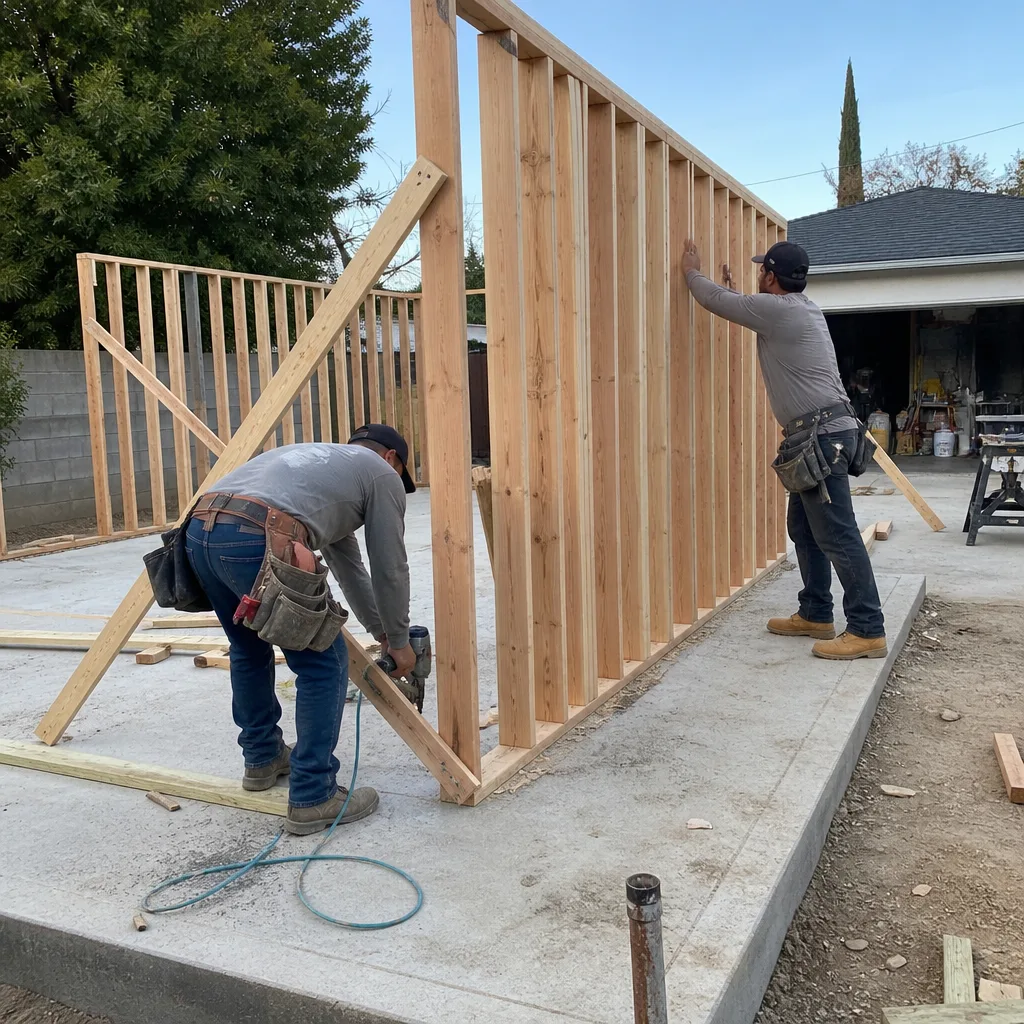
New Detached ADU in Santa Clarita
A new detached ADU gives you the most square footage and the most design freedom, and it also carries the heaviest review load. On canyon-edge and hillside lots in the 91390 area, that means wildfire-resistant detailing for the roof assembly and any deck, on top of the standard design review. We sequence the schedule so framing doesn’t start until permits are issued and the first inspection sign-off is on record.
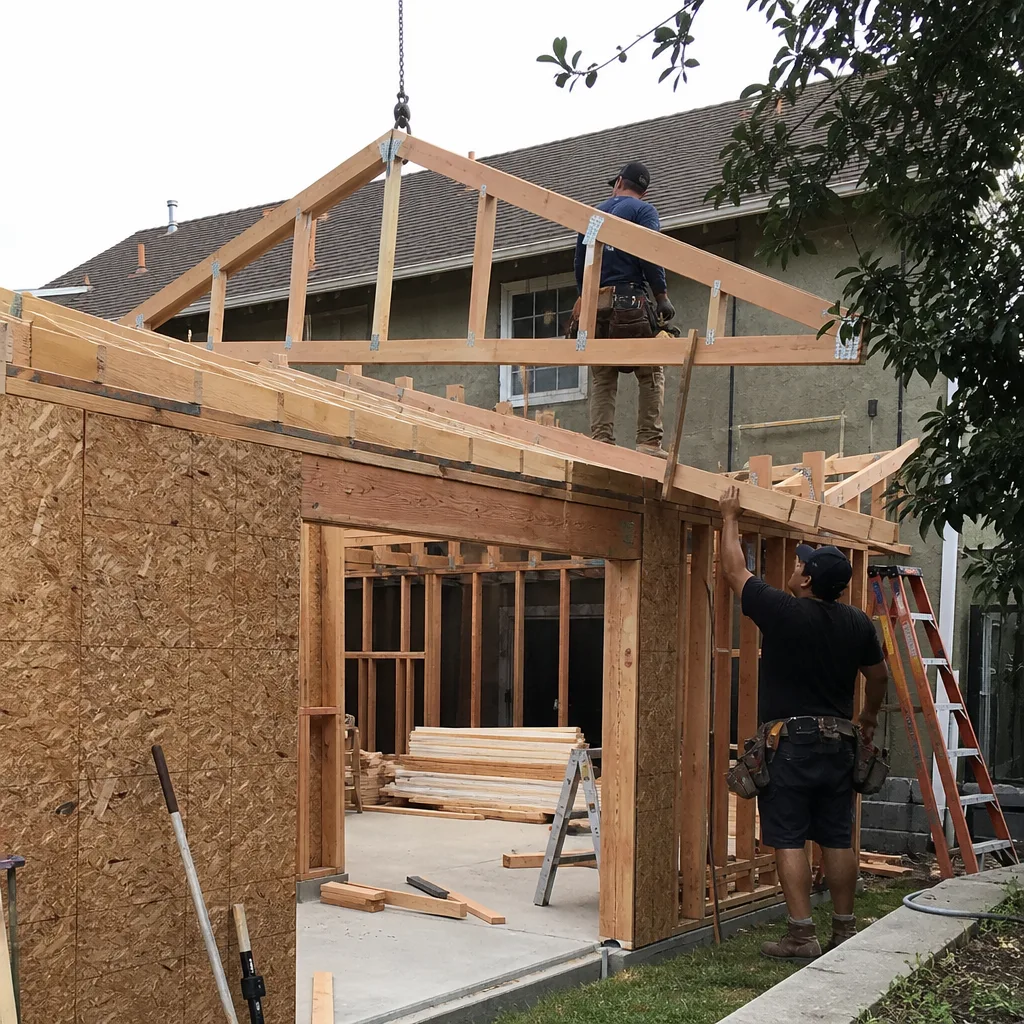
Junior ADU & Interior Conversion in Santa Clarita
A junior ADU or interior conversion works well in the older ranch and custom homes around Newhall and Sand Canyon, where the floor plan already has room to carve out. We look at structural walls, egress windows and utility routing before we draw anything, so the plan we submit is the plan we can actually build. From there it’s the same path: submittal, review, permit, build.
Room Additions in Santa Clarita
Room additions are the bread and butter here. A family in a 1990s Valencia tract wants more space without moving, and the lot has room for a bump-out. The design review is the gate: the addition has to match the existing stucco and roof, and it has to respect the neighborhood’s massing. We build those exhibits into the scope from day one so the submittal doesn’t bounce back for a color sample.
Second Story Additions in Santa Clarita
Adding a story instead of extending the footprint keeps the yard intact, but it’s the addition most likely to trip design review. Hillside zones carry height and massing limits tied to the original Newhall Land master plan, and the roof pitch has to mirror the surrounding homes. Seismic detailing is part of the engineering here too, given how close the 1994 Northridge quake was to this valley.
Trusted Brands and Materials for Santa Clarita Additions
Material choice drives both the design review and the long-term durability of the build. We help you choose the right material, not just any material, and we can walk you through the options as part of the project. For prefab-assisted ADUs that means Abodu, Cover or Dvele; for custom builds it means matching stucco and tile that plan check will accept. Kitchen and bath finishes inside the new space come from the same roster we use on remodels, so a Cambria or Silestone countertop and KraftMaid or Wellborn cabinetry can be specified as part of the addition rather than a separate job. We don’t stock parts, and we don’t need to. We specify, order and install, and the written estimate sets the price. If you want to see the full service picture, our home additions & ADU team can walk you through every phase.
Common Home Additions & ADU Problems We See in Santa Clarita Homes
- A submittal packet missing design-review exhibits. Stucco color samples, roof tile profile match and a height exhibit are the items most often absent, and a missing piece triggers a plan-check correction cycle that pushes the start date back by weeks. We build those exhibits into the scope from the first drawing.
- Hillside and canyon-edge projects without wildfire detailing. Much of the housing in Saugus, Canyon Country and the 91390 area sits in Very High Fire Hazard Severity Zones, and a deck or second-story project that skips Chapter 7A wildfire-resistant detailing goes back for a second review. Budgeting that detail upfront keeps the schedule on track.
- Mid-project change orders for a load-bearing wall. A wall discovered after framing starts stalls inspection sign-off and forces the whole draw schedule to be redrawn. We identify structural walls during design, not during framing.
- Heat and fire-season timing. The Santa Clarita Valley regularly tops 100°F in summer, and exterior stucco, roofing and framing have to be scheduled around the heat and around fire-season restrictions. We plan the calendar so the weather works for the build, not against it.
Pricing for Home Additions & ADU in Santa Clarita, CA
Pricing is set per job by a written estimate, and the ranges below are typical for Santa Clarita’s market. A home addition here commonly runs $45,000 – $130,000. ADU construction runs $90,000 – $220,000 depending on size, site prep and whether it’s a prefab-assisted or fully custom build. A garage conversion runs $30,000 – $80,000. What moves the number: foundation and utility work, whether the project is a second story, wildfire-resistant detailing, and the finish level inside. Every estimate is free and line-itemed.
| Service | Typical Estimated Range |
|---|---|
| Home Addition | $45,000 – $130,000 |
| ADU Construction | $90,000 – $220,000 |
| Garage Conversion | $30,000 – $80,000 |
See the difference
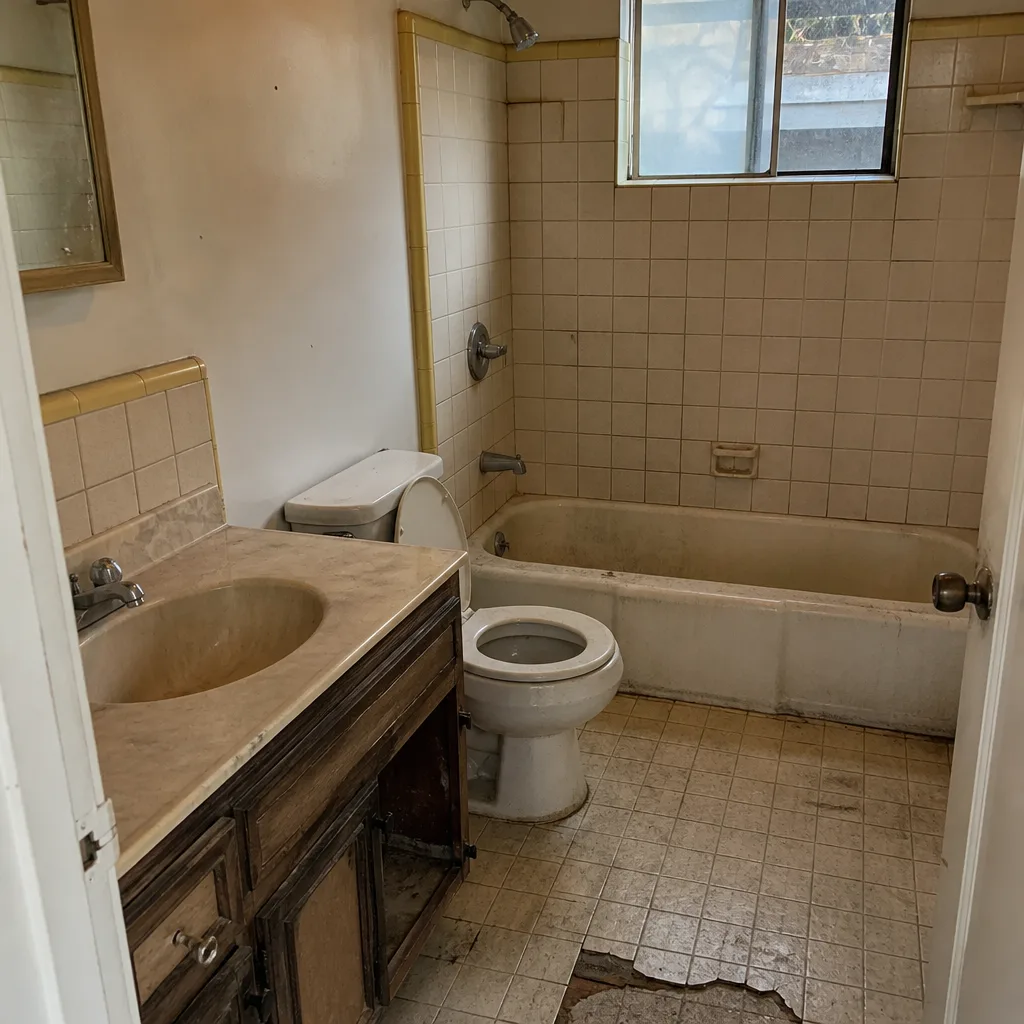 Before
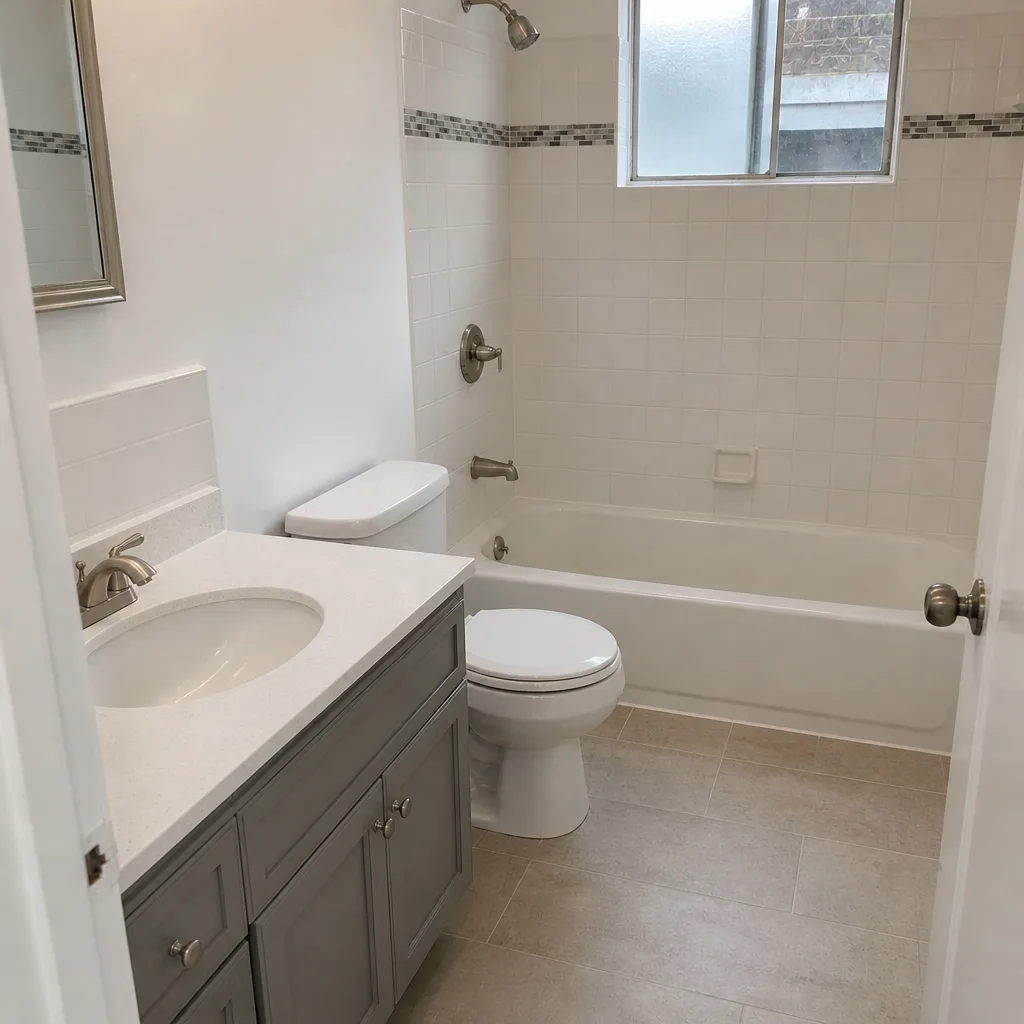 After
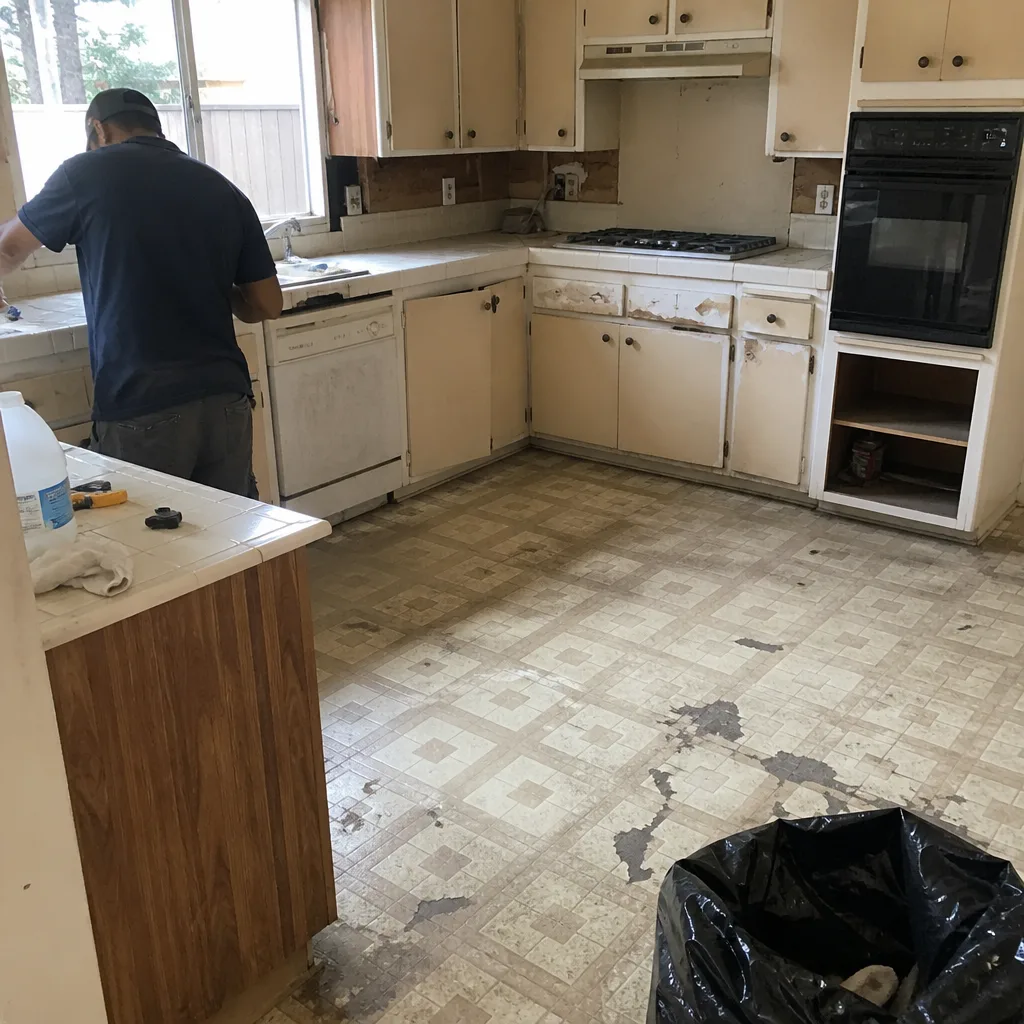 Before
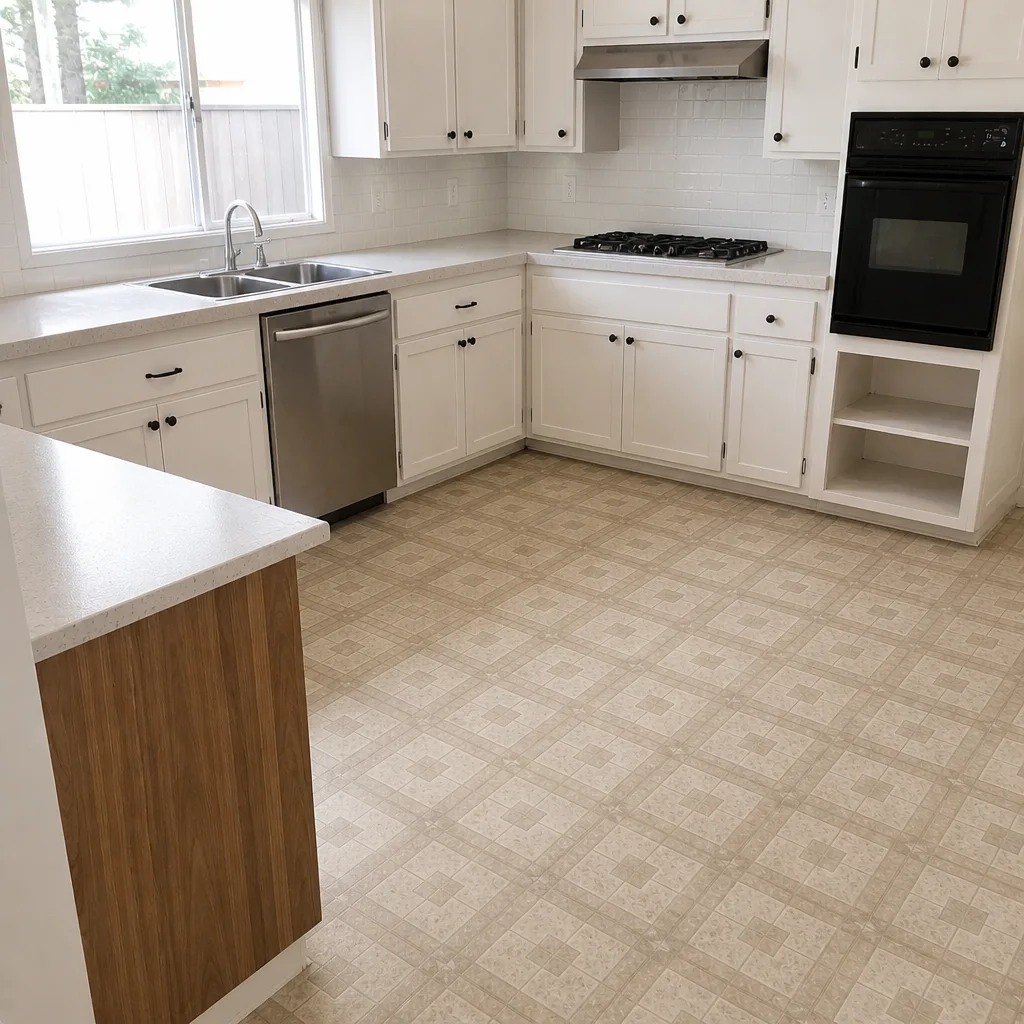 After
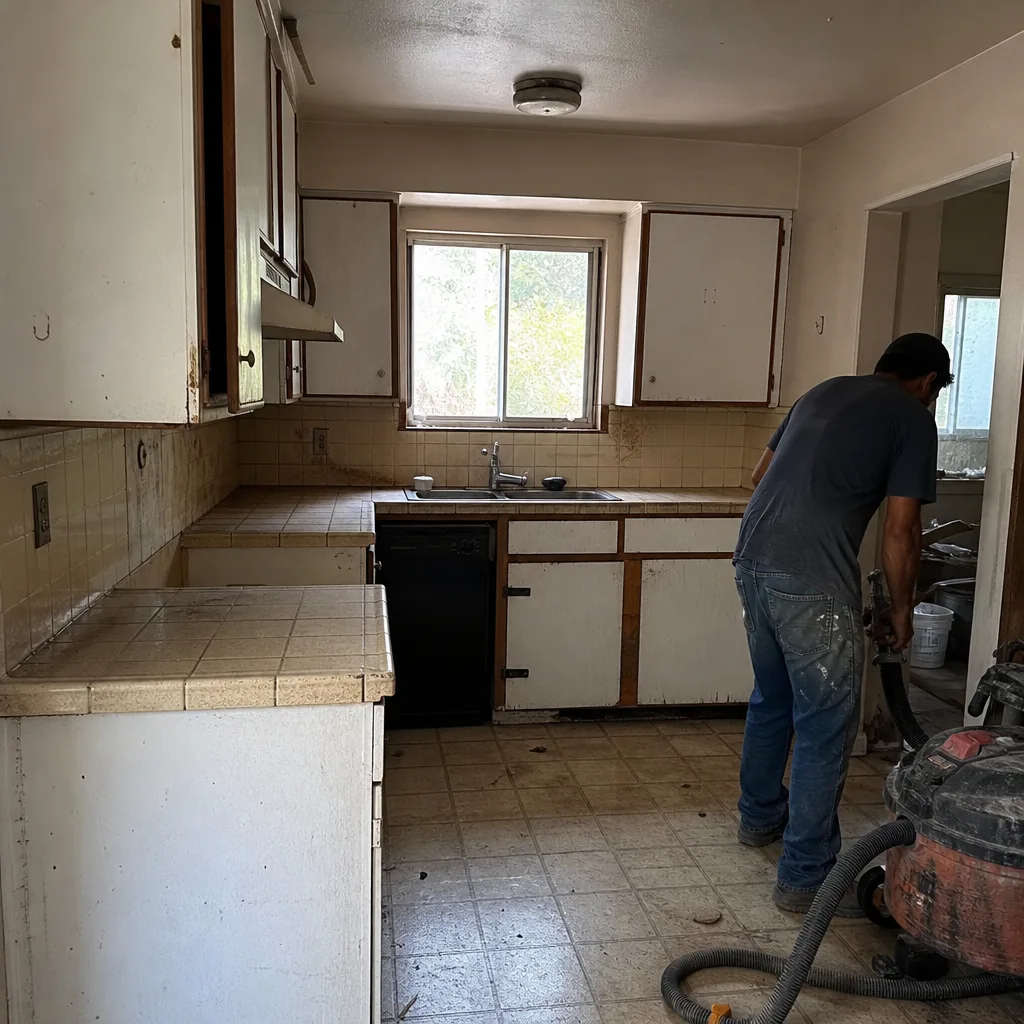 Before
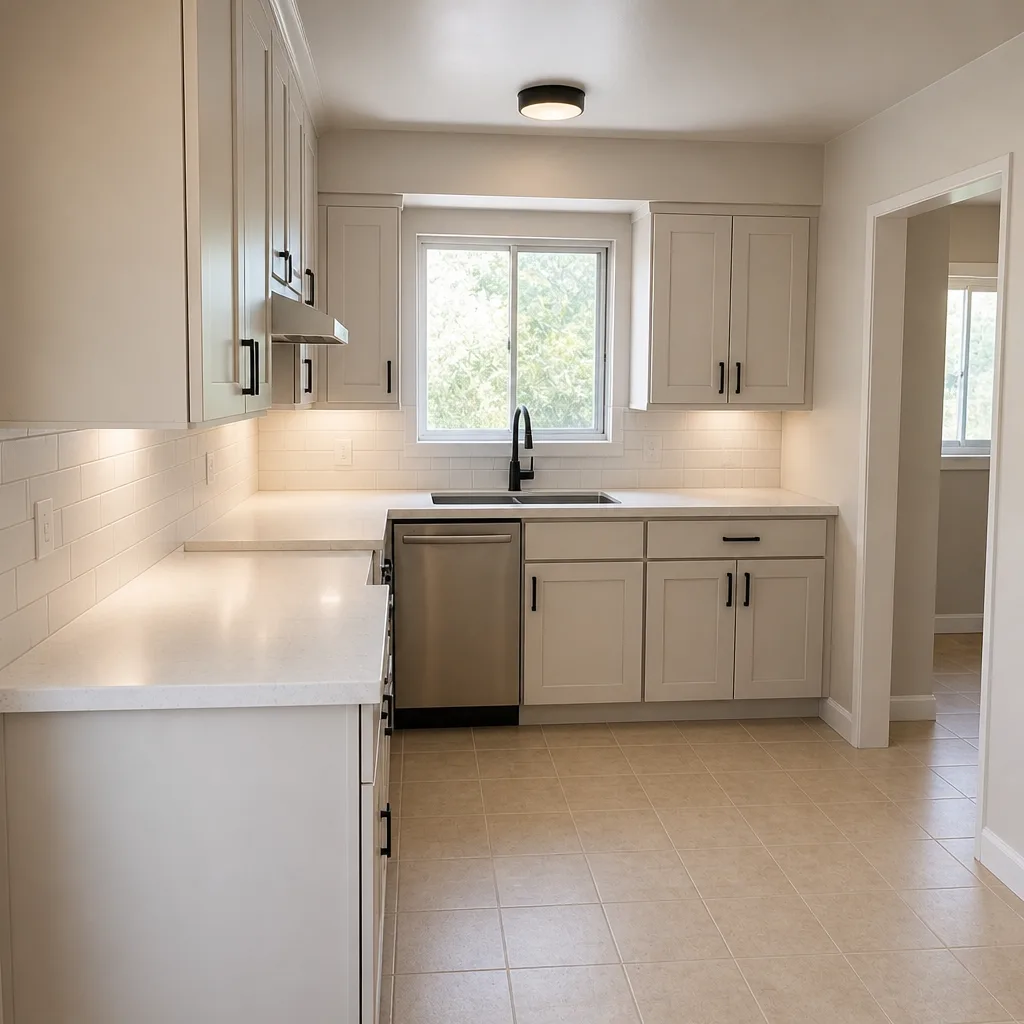 After
How Santa Clarita’s Design Review Shapes the Schedule
Here’s the part a general contractor page tends to skip. Santa Clarita’s planning department applies a design-review checklist that goes beyond state code. Stucco finishes must read as integral color. Tile roofs have to match the existing profile in Mediterranean-style tracts. Second-story additions in hillside zones face height and massing limits tied to the original Newhall Land master plan. The result: a project that’s code-compliant on paper can still come back for a color sample or a roof pitch that doesn’t mirror the neighborhood.
A typical Santa Clarita addition starts when a homeowner in a 1990s Valencia tract wants a room addition or a detached ADU and assumes the plans can go straight to the city. The usual cause of delay is that the submittal packet lacks the design-review exhibits the city expects, so the project sits in plan check while the homeowner waits. A qualified local pro builds those exhibits into the scope from day one, files the HOA’s separate architectural submittal, and sequences the draw schedule so no framing or rough-in starts until the permits are issued and the first inspection sign-off is on the books.
Who files? We do, on your behalf. And because review adds weeks to the front of any Santa Clarita project, we rebuild the construction calendar around the approval date rather than the other way around. That’s how a build doesn’t end up a half-finished shell waiting on a committee.
We Also Serve Cities Near Santa Clarita
Our residential construction work extends beyond Santa Clarita into nearby communities, including San Fernando, Burbank, Topanga and West Hollywood. If your project sits on the edge of the Santa Clarita Valley or just over the hill, the same design-review discipline and the same brand roster apply. Call to confirm your address and we’ll talk through what the local review looks like.
Serving Santa Clarita, CA – Our Local Coverage Area
We serve Santa Clarita and nearby communities. Use the map below to see the area we cover. If you’re nearby, we can almost certainly help.
FAQs – Home Additions & ADU in Santa Clarita
It typically adds several weeks to the front of a project, and a missing exhibit can mean a second cycle on top of that. We build the design-review packet into the scope from the first drawing so the submittal goes in complete. Call (833) 954-6131 for an exact timeline on your project; estimates are free.
Integral-color stucco that reads as a true finish, roof tile that matches the existing profile, and a massing that respects the original tract. The city wants an addition that looks like it belongs in the neighborhood. We help you select materials that will clear review on the first pass.
Yes. The city permit and the HOA architectural approval are two separate processes, and a project can clear one and still stall on the other. We coordinate both submittals together so the two reviews don’t run against each other. Call for a free estimate and we’ll map out the packet you need.
Exterior work in these zones often triggers Chapter 7A wildfire-resistant building requirements for decks and roof assemblies, and a plan that skips that detailing comes back for a second review. The hillside and canyon-edge housing in Saugus, Canyon Country and the 91390 area is where this shows up most. We budget the detailing upfront so it doesn’t surprise you mid-build.
We file it, and that’s the difference between a schedule built around approval dates and one waiting on them. Filing ourselves lets us sequence framing and rough-in behind the permit issue and first inspection sign-off, so the build doesn’t sit half-finished. Call (833) 954-6131 to get started; estimates are free and the written quote sets your final price.
Ready to Add Space in Santa Clarita?
Whether you’re planning a room addition in Valencia, a detached ADU on a canyon-edge lot, or a garage conversion in Canyon Country, the first step is a free estimate with a written line-item quote. We handle the design-review exhibits, the HOA packet and the build, and the fixed price is set by that estimate. We answer 24/7, with fast dispatch from 7am to 7pm, Sunday through Friday. Licensed and insured. Call (833) 954-6131 to schedule your free estimate.
Written by the team at Construction Burbank.