
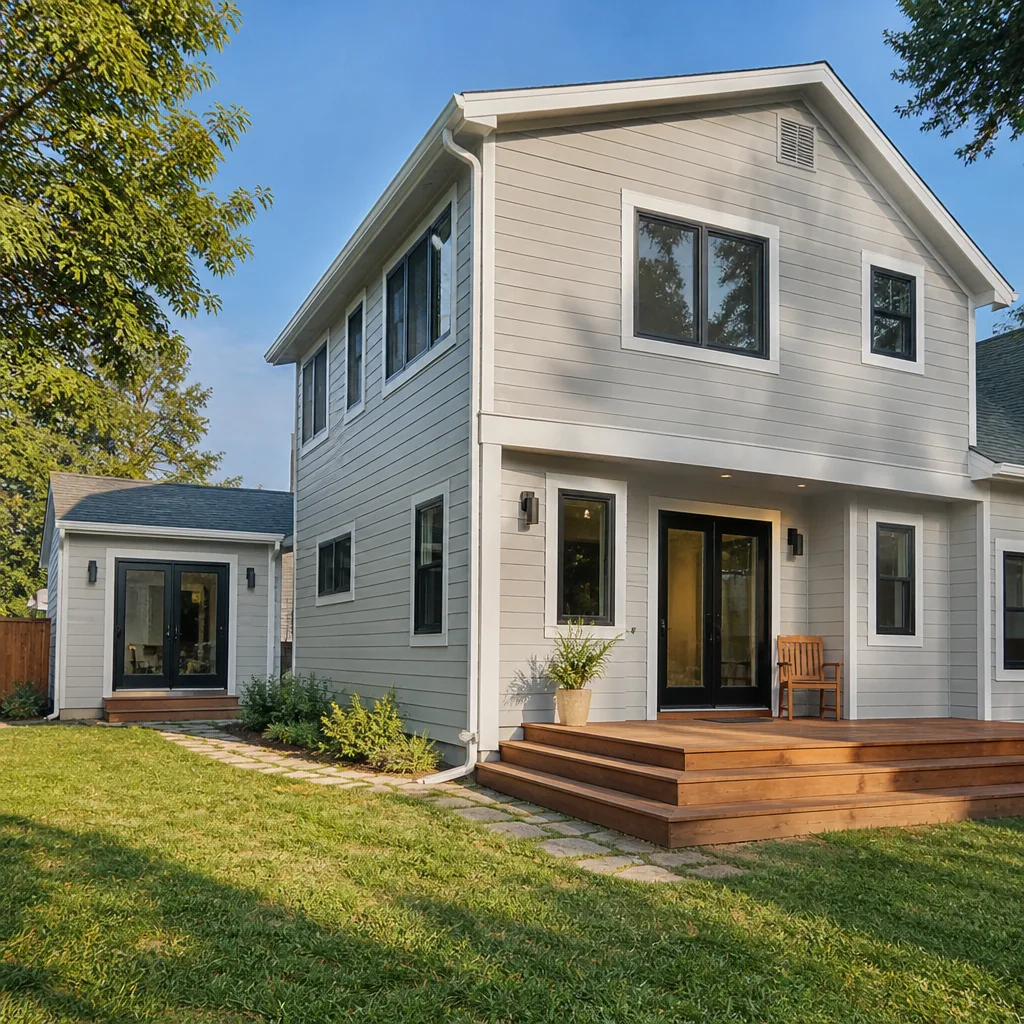
 Home additions & ADU
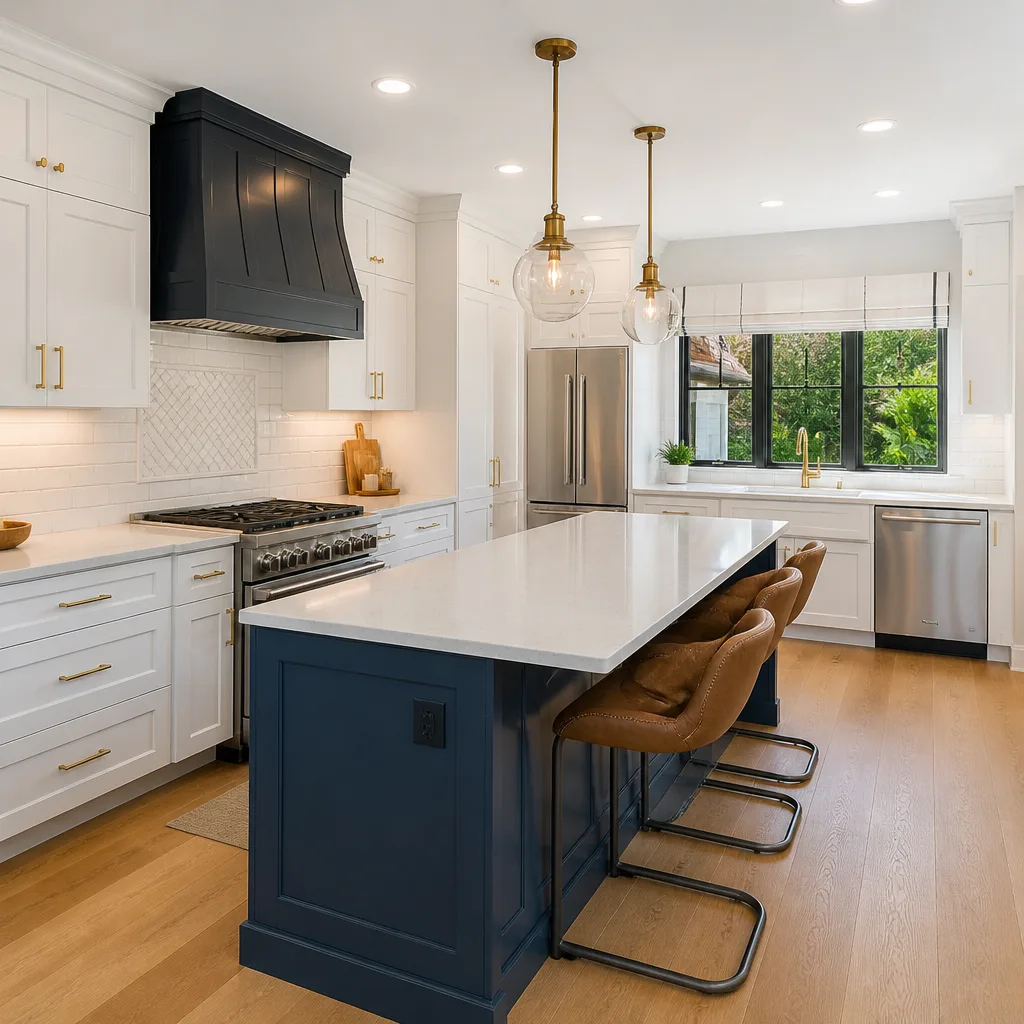 Kitchen remodeling
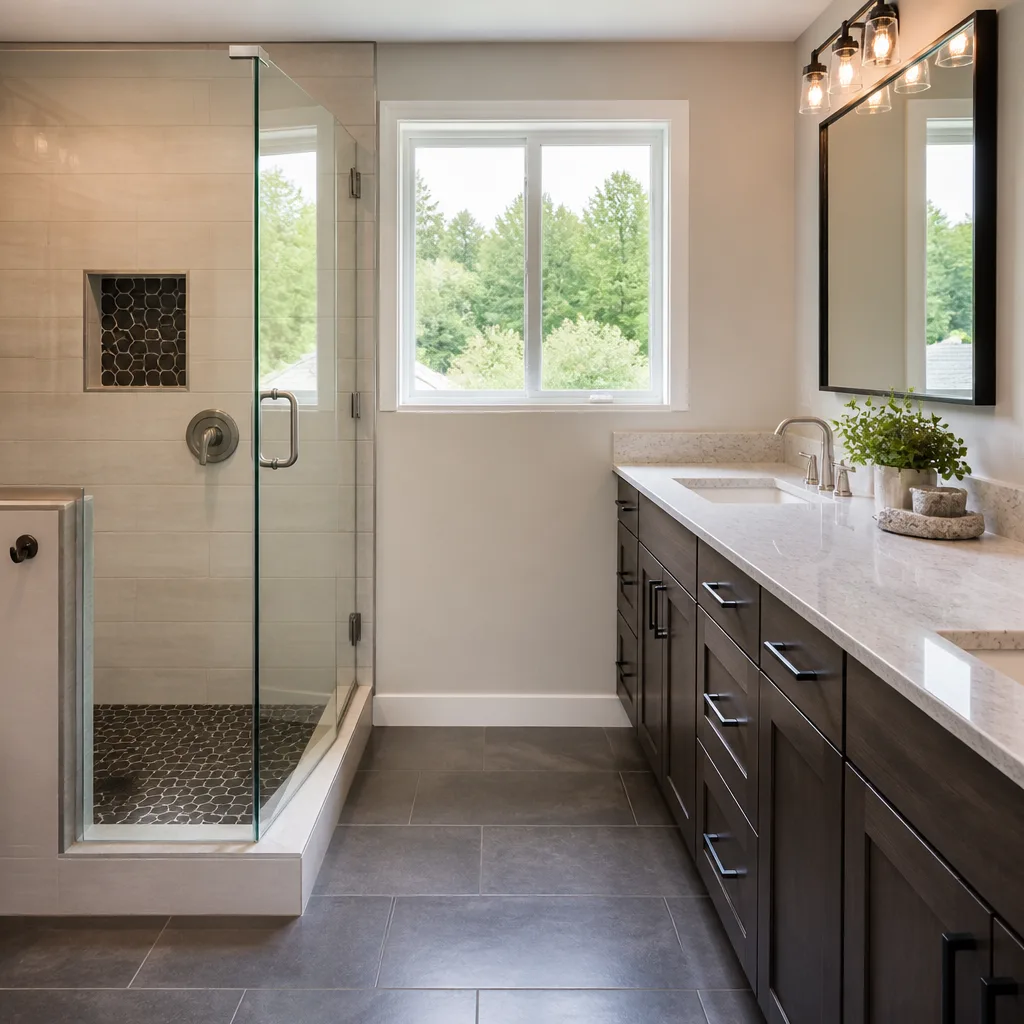 Bathroom remodeling
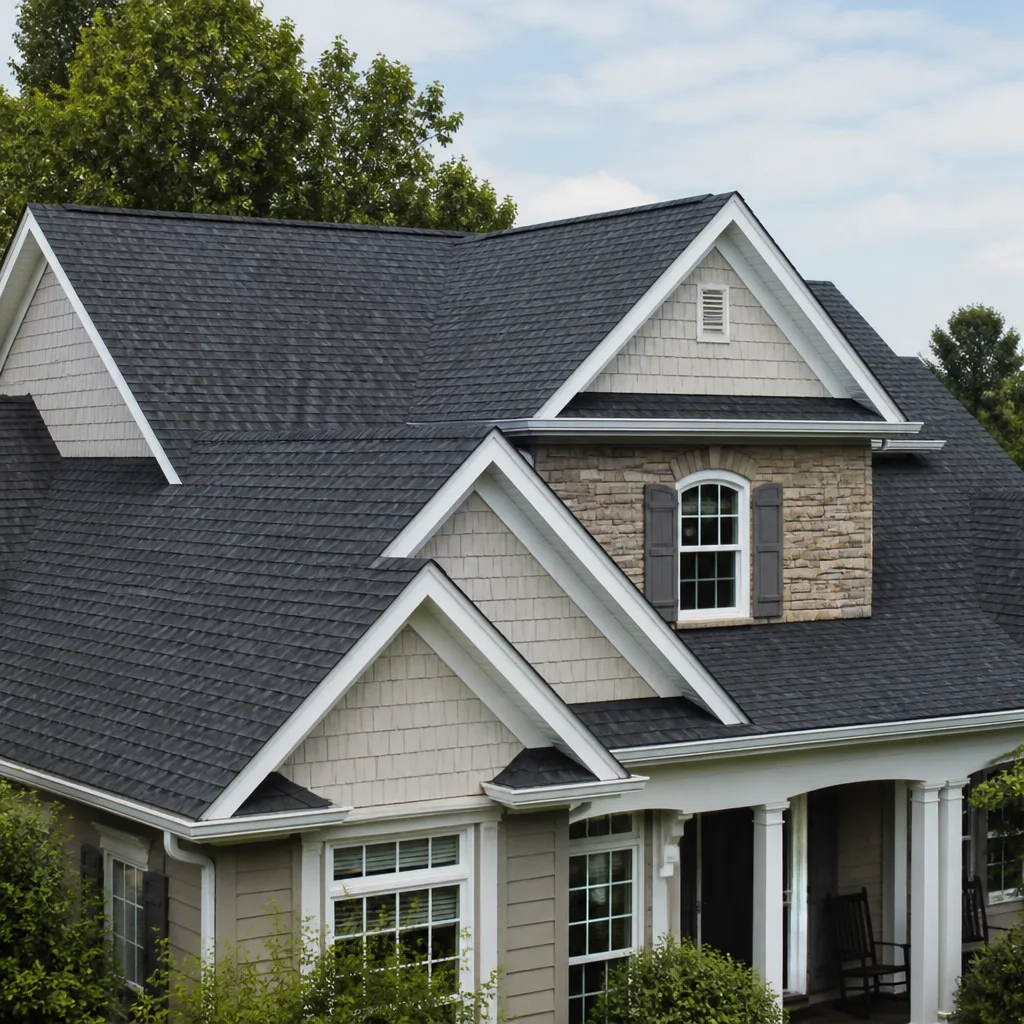 Roofing
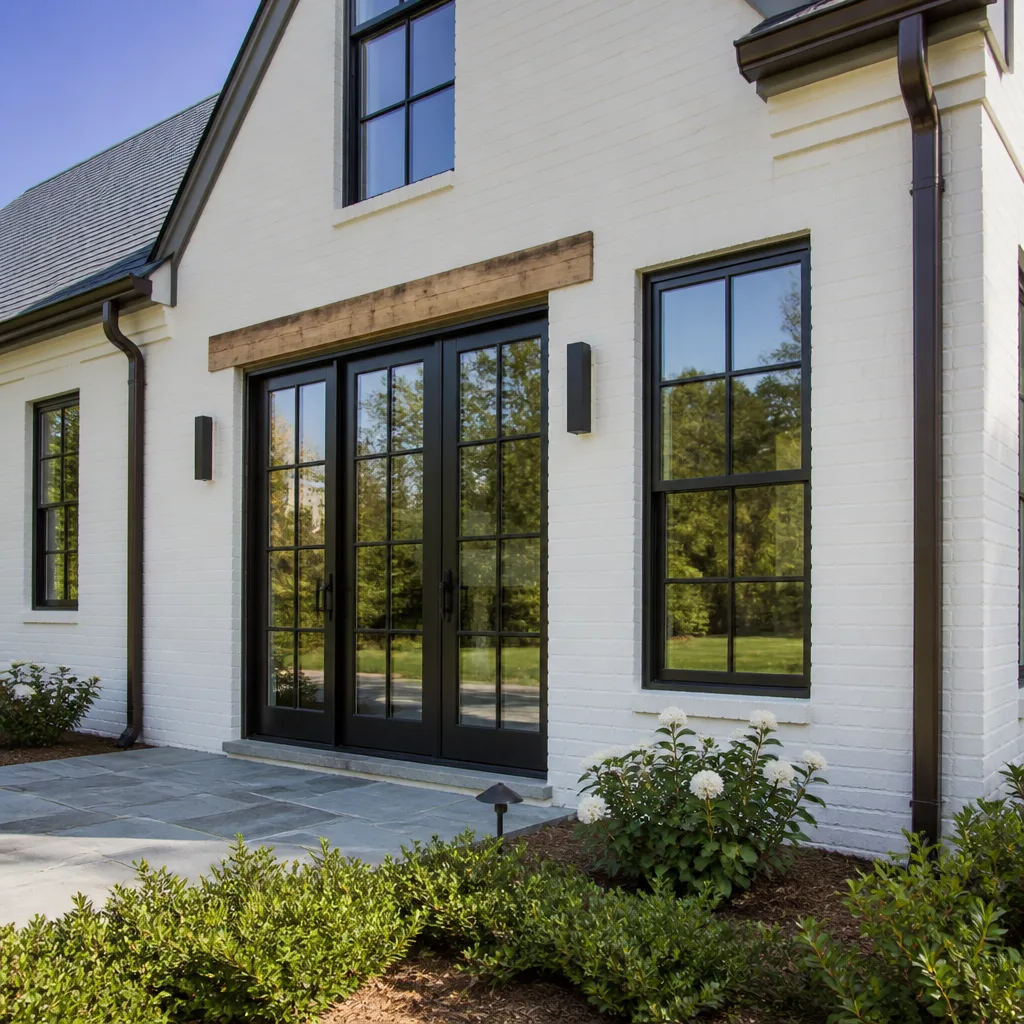 Windows & doors
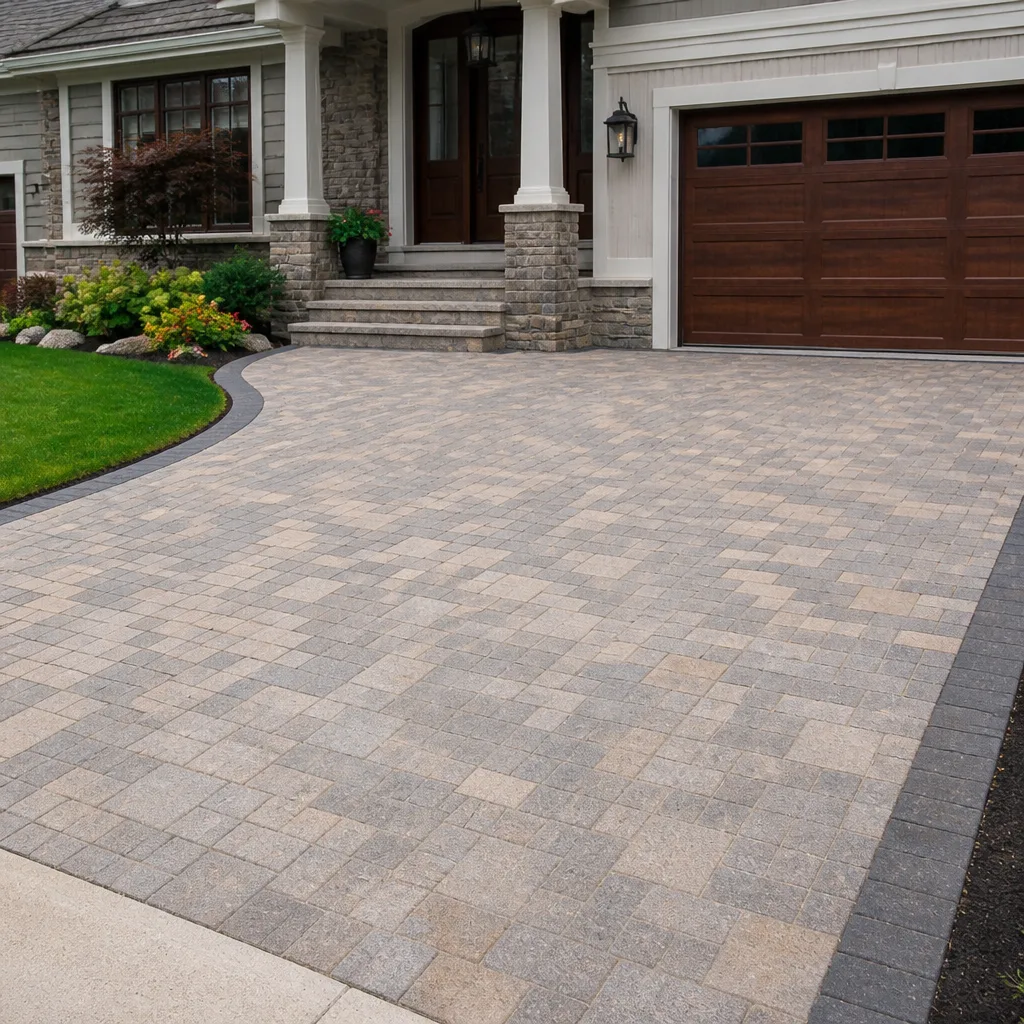 Driveway & pavers
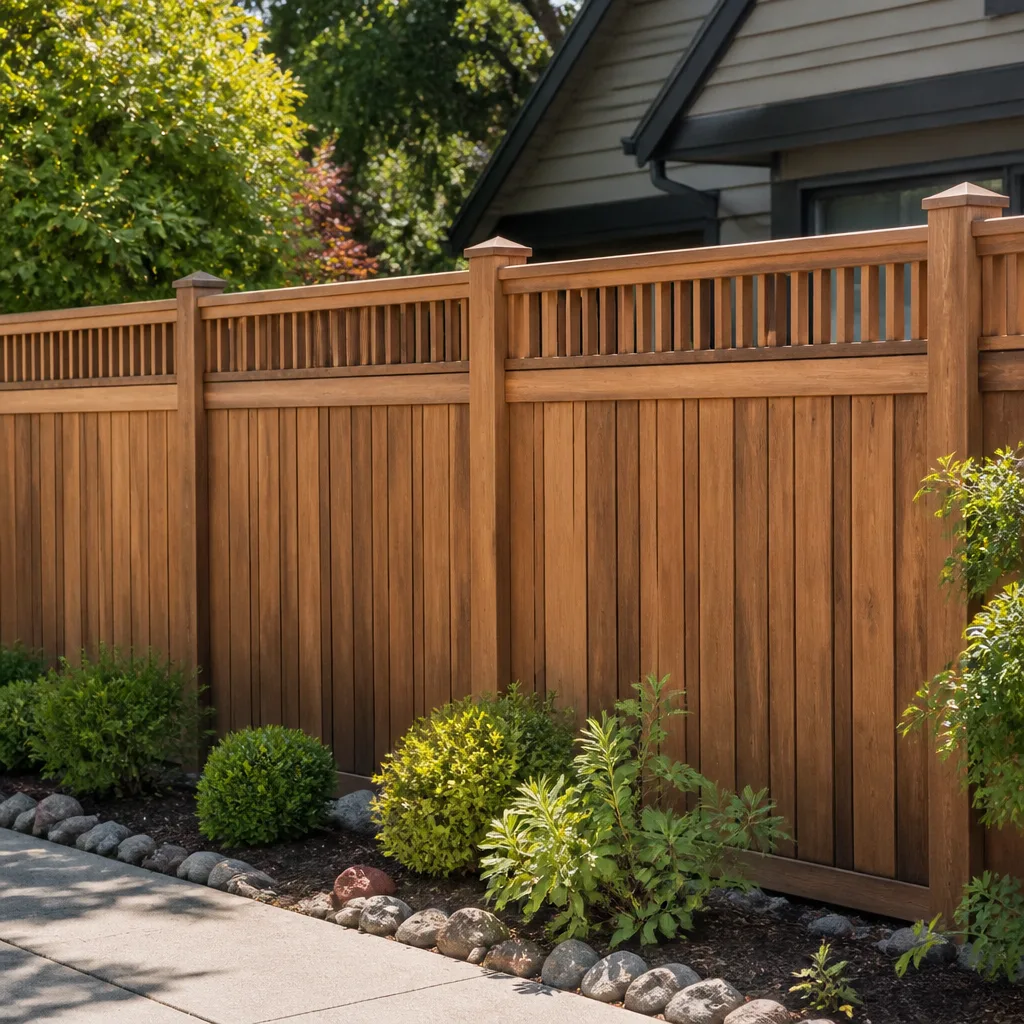 Fence
Free written scope consultation - allowances, timeline, and change-order rules on paper before a single trade is scheduled
Fast, Reliable Home Additions & ADU Across Los Angeles
Adding space to a Los Angeles home means adding code to it. A new addition or ADU here has to clear seismic design review and, in the wildfire zones that run up into the hills, ignition-resistant construction standards at the same time. If you’re in Los Angeles and starting to price the work, call us at (833) 954-6131 and we’ll walk you through what your lot actually requires before anyone draws a plan.
We know how this city permits. LADBS plan check is its own animal, and the difference between a smooth approval and a redesign usually comes down to the documents a contractor brought to the counter. That’s the part we take seriously.
Key Takeaways
- Typical home addition in Los Angeles: $53,100 – $153,400. Detached ADU construction: $106,200 – $259,600.
- Seismic design and wildfire ignition-resistant construction are both in play, often on the same project.
- Hillside lots frequently need a soils report before plan check moves forward.
- Compliance paperwork matters as much after sign-off as during inspection, especially for insurance.
- Estimates are free, and the written line-item quote sets the final price.
Why Los Angeles Homeowners Call Construction Burbank for Home Additions & ADU
We’re a residential construction company, and we work across seven major categories under one relationship: additions and ADUs, roofing, windows and doors, kitchens, bathrooms, fencing, and hardscaping. That range matters in Los Angeles, because an addition rarely ends at the framing. It pulls in a roof tie-in, new windows, maybe a paver walkway out front. One contractor, every project phase means you’re not juggling four trades who each blame the other for a red tag.
Our technicians have up to 15 years of experience, and they’ve worked on the housing stock you’ll recognize: 1920s – 40s Spanish Colonial and Craftsman single-families, mid-century stucco tract homes, post-war bungalows. That’s a specific set of construction. Plaster-and-lath walls, raised foundations, framing that has moved a little over the decades.
When you call, we answer 24/7. Fast dispatch from 7am to 7pm, Sunday through Friday. We’ll get a technician out to look at the site and the existing structure, then build a written, line-item estimate.
Styles & brands we work with
- Kitchen remodeling
- Bathroom remodeling
- Home additions & ADU
- Roofing
- Windows & doors
- Driveway & pavers
- Fence
Our Home Additions & ADU Services in Los Angeles
We handle the structural, permitted work as well as the finish-level remodeling that follows it. Here’s what the four most common projects look like in Los Angeles.
ADU Design & Permitting
Design and permit are where an ADU in Los Angeles is won or lost. Plans have to satisfy seismic requirements and, on exposed lots, ignition-resistant construction standards, and LADBS reviews both through plan check. We put together the drawings, the structural documentation, and the compliance package together so the submission holds up the first time. On hillside lots, that often starts with a soils report before the foundation design is finalized.
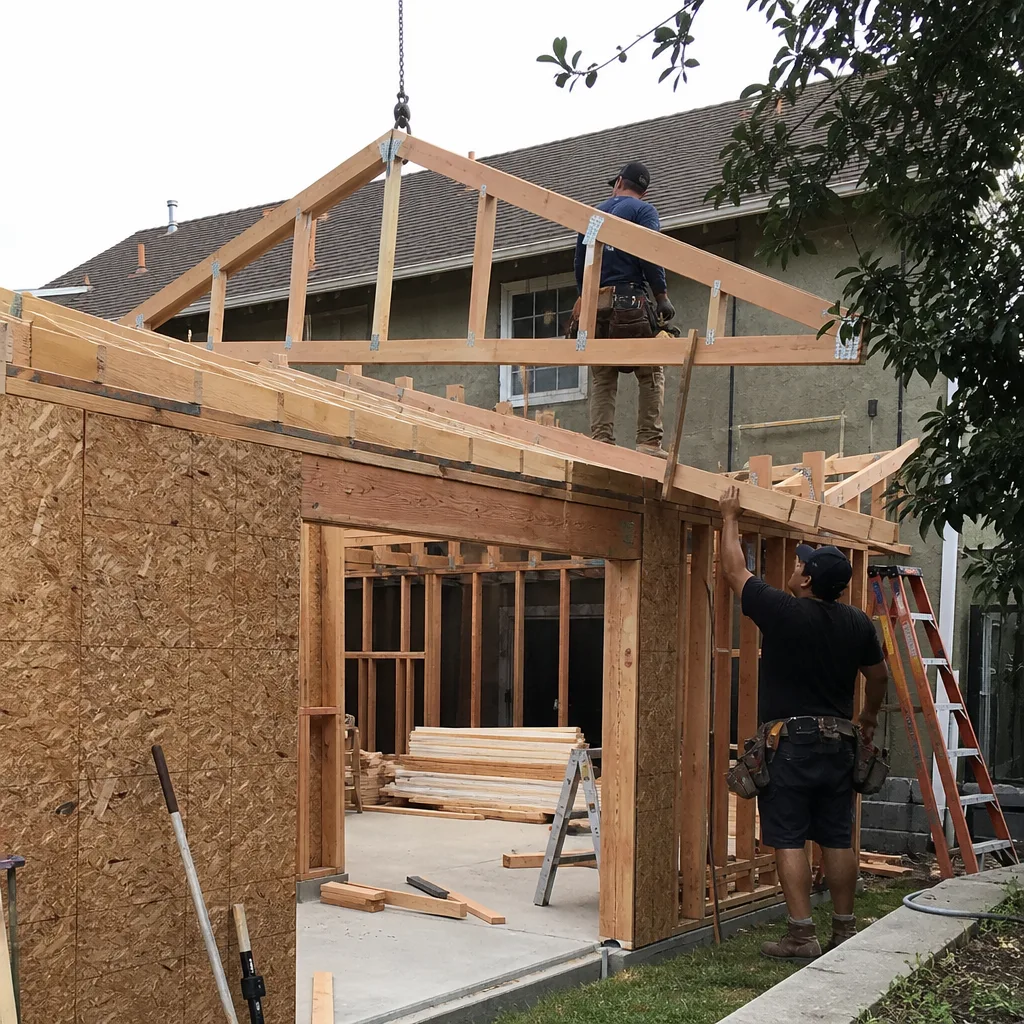
Garage Conversion ADU
A garage conversion is the leanest path to an ADU on most Los Angeles lots, because the footprint already exists. The catch is the structure underneath it. Older detached garages weren’t framed to the same standard as the house, so conversions usually need upgraded shear walls, a proper foundation check, and new utilities run from the main. On expansive clay or former oil-field ground, that slab needs an honest look before anyone promises a number.
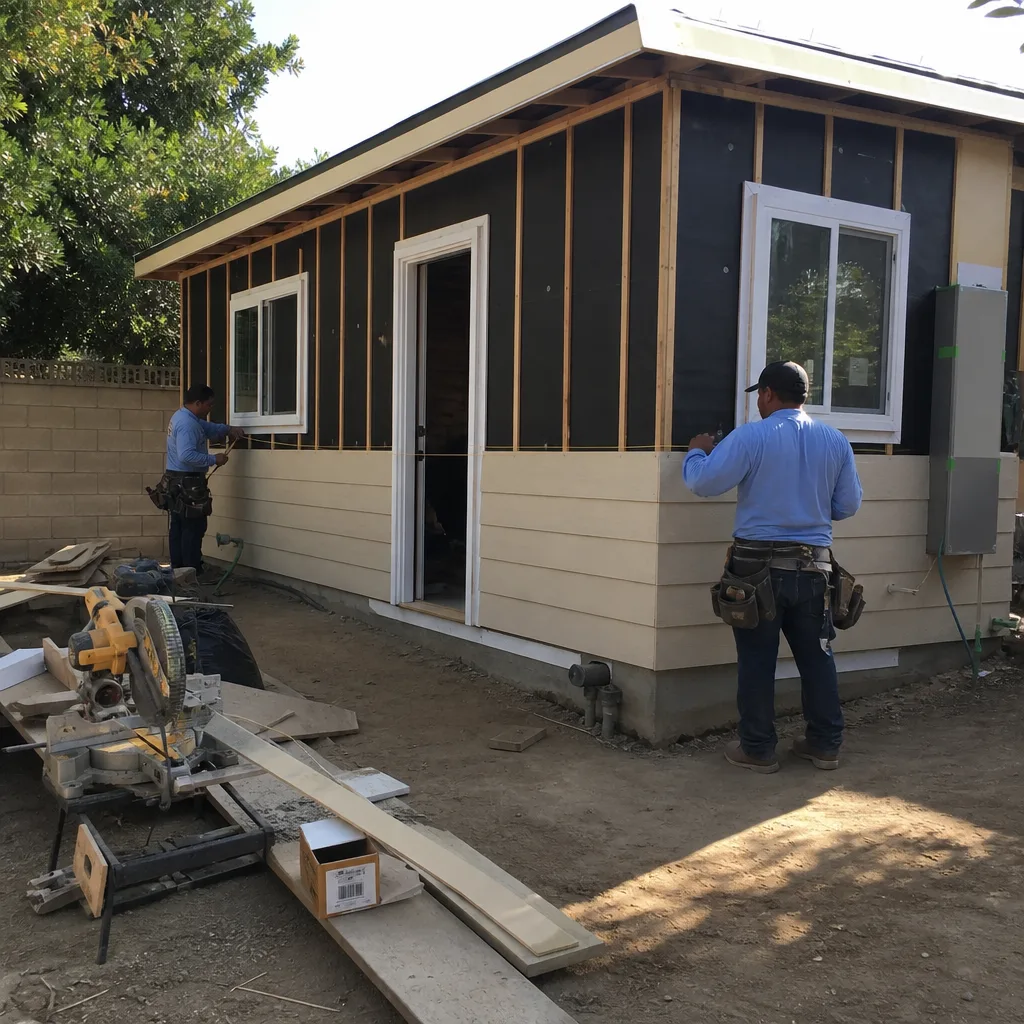
New Detached ADU
A new detached unit gives you the most control over layout and the most compliance work. That means seismic design from the footing up, Class A roofing, fire-rated vents where ignition-resistant construction applies, and brush-clearance planning on exposed hillside lots. We work with prefab-assisted options from builders like Abodu and Cover where the timeline and budget call for it, and we build custom when the lot or the design demands something those systems can’t deliver.
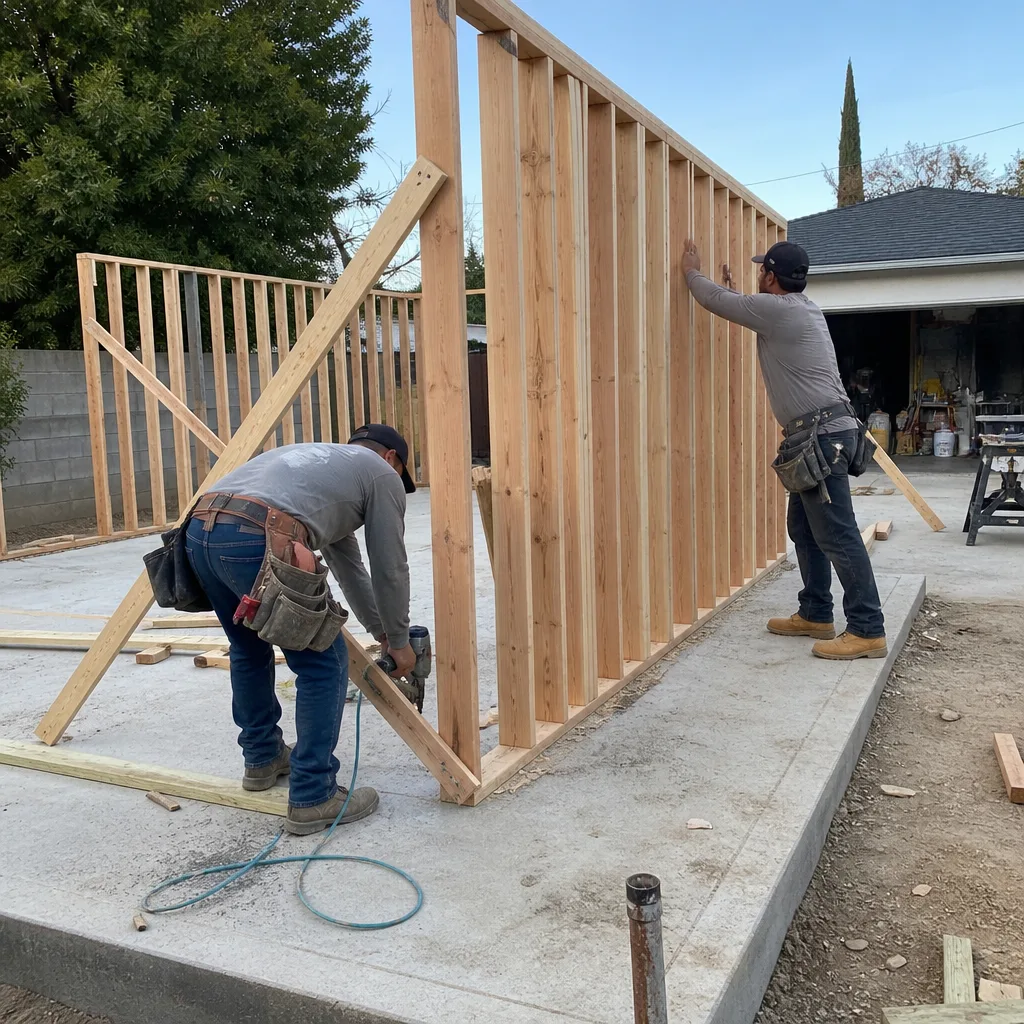
Junior ADU & Interior Conversion
A junior ADU or interior conversion reworks space already inside the house, which keeps the project smaller and often faster. The structural questions are narrower but real: load-bearing walls, ceiling height, egress, and separating the new unit’s utilities cleanly from the main house. We also handle second story additions and sunrooms or enclosed patios when the answer isn’t a separate unit but more room in the existing footprint.
Trusted Brands We Service in Los Angeles
Our material choices come from manufacturers we know will back their product on paper. Roofing from GAF, CertainTeed, and Owens Corning gives us multiple options to match warranty needs and budget, and that matters here because Class A roofing isn’t optional in wildfire-exposed zones. Windows and doors run through PGT, CGI, Therma-Tru, ES Windows, ECO Window Systems, and ViewLux for energy-efficient and impact-rated lines. For prefab-assisted ADUs, we work with Abodu, Cover, Dvele, and others across the full spectrum of budget and timeline. We help you choose the right material, not just any material.
Common Home Additions & ADU Problems We See in Los Angeles Homes
- Skipping the soils report on hillside lots. Foundation design built on assumptions fails LADBS plan check and sends the project back for costly redesign. A soils report up front is cheaper than a resubmittal.
- Ignoring brush-clearance and Class A roofing requirements in exposed zones. Both show up at inspection, and both show up later when an insurer reviews a claim. Getting them right at construction avoids both problems.
- Cheap materials without seismic or wind-load ratings. These can pass an initial inspection and still fall short of the documentation standard an insurer wants to see. The paperwork trail is part of the product.
- Underpinning and shear-wall anchors left as an afterthought. When a 1920s – 40s raised foundation carries new load-bearing walls, the seismic upgrade is part of the work, not a line item to cut. A missed shear-wall anchor is the difference between passing and a red tag.
See the difference
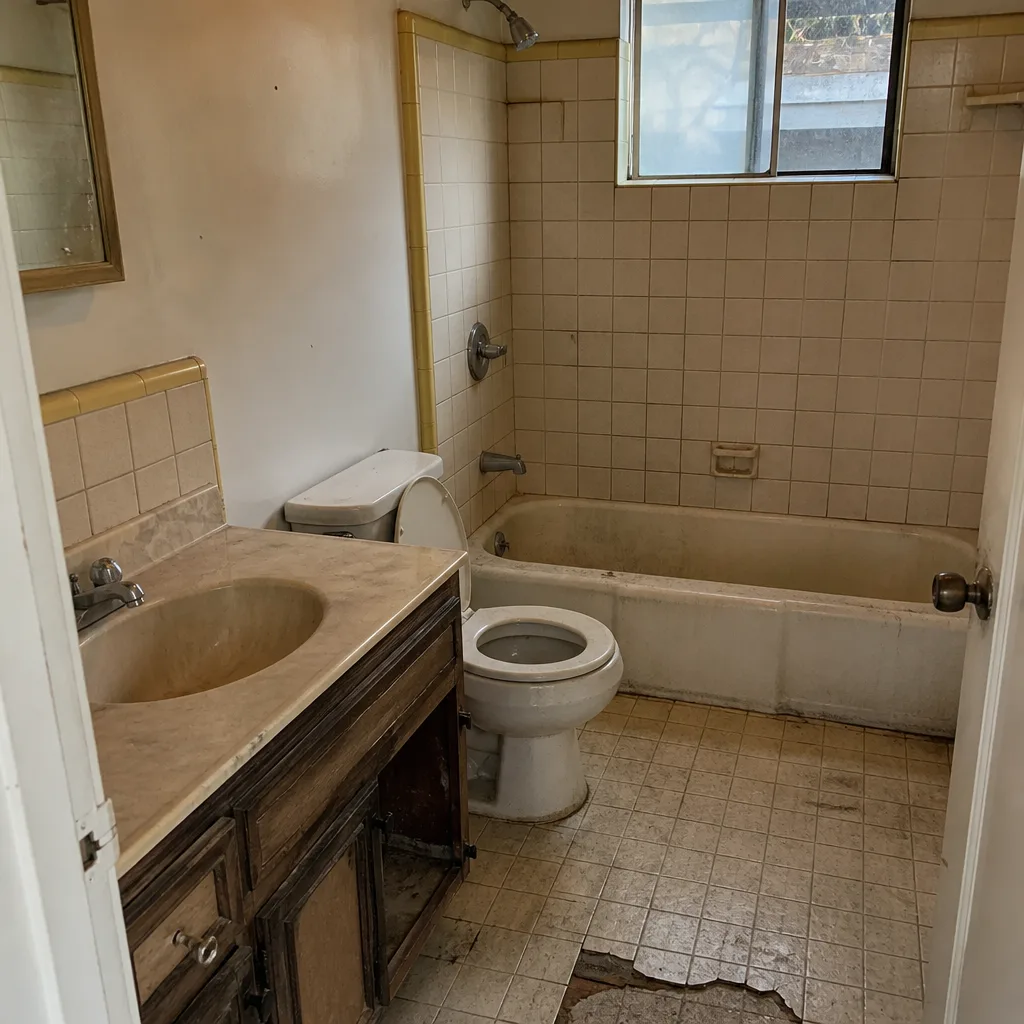 Before
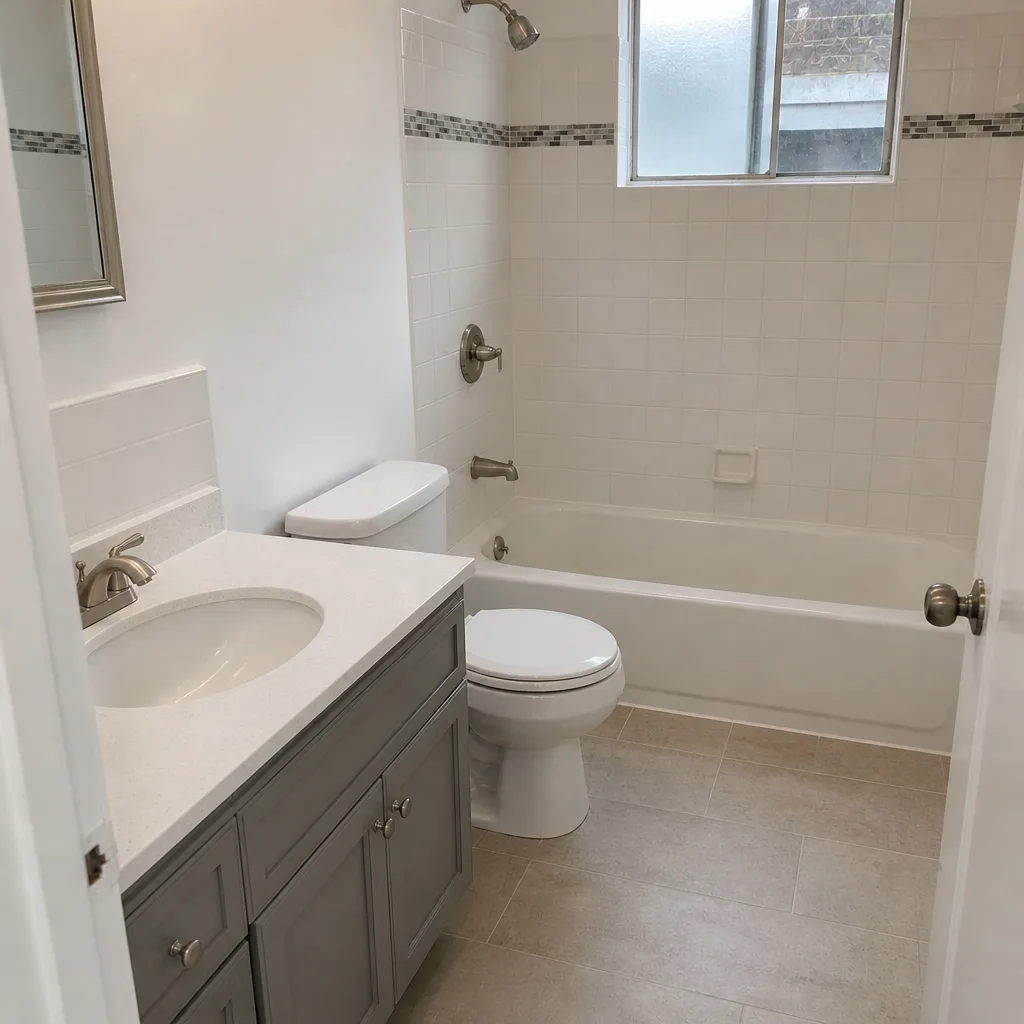 After
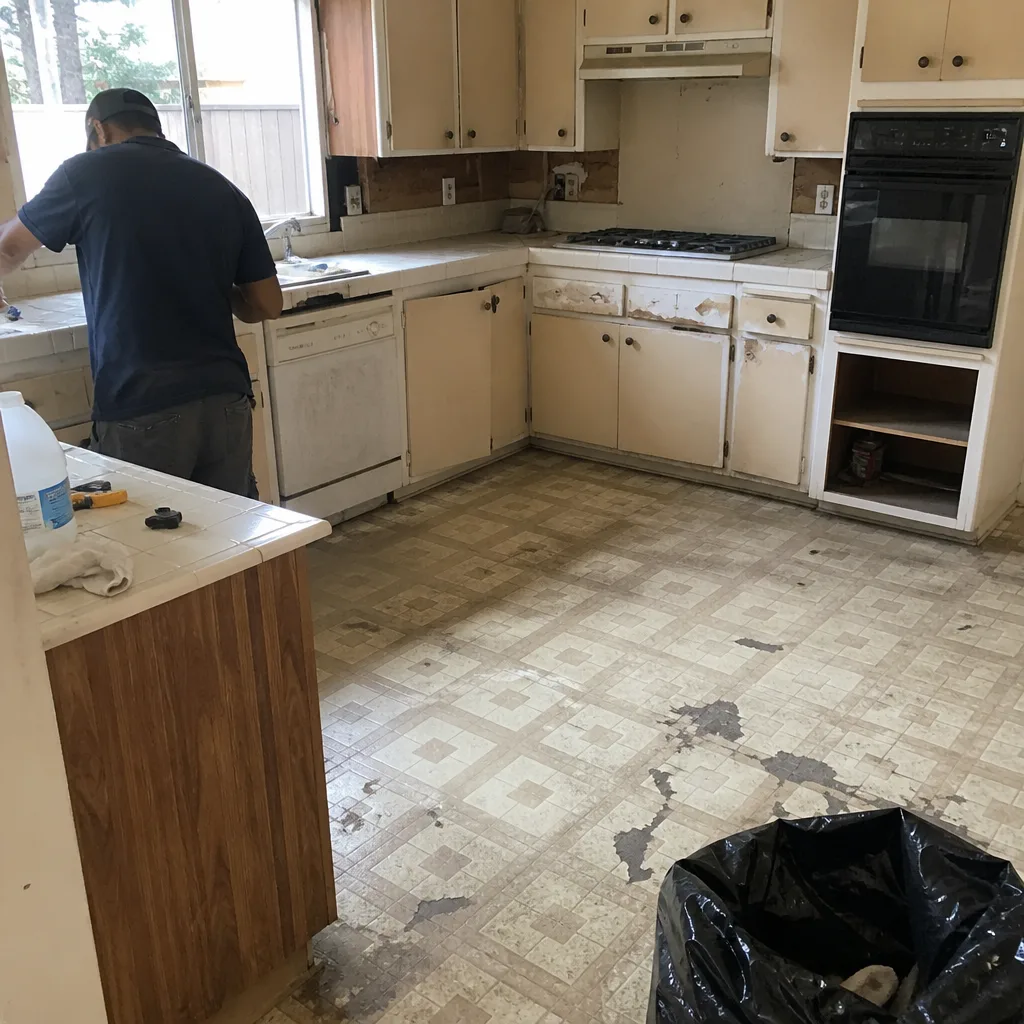 Before
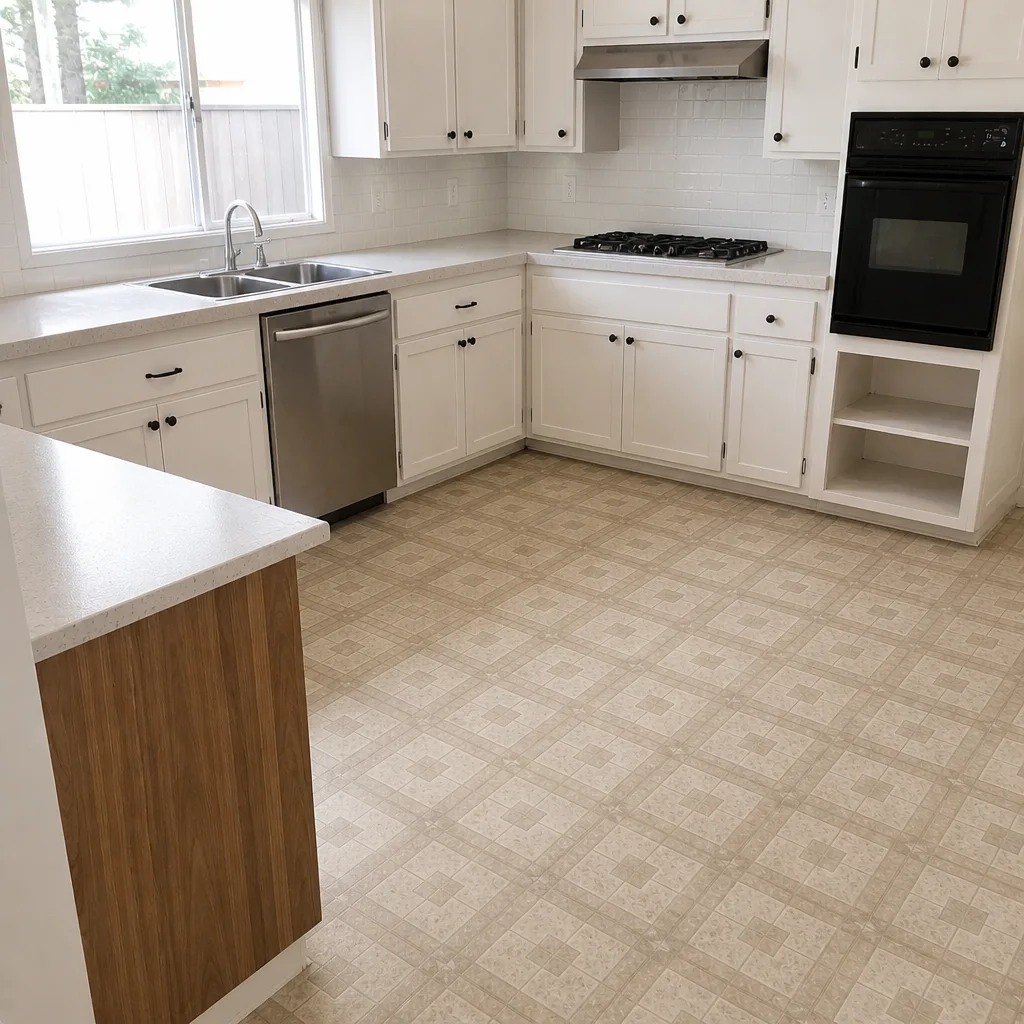 After
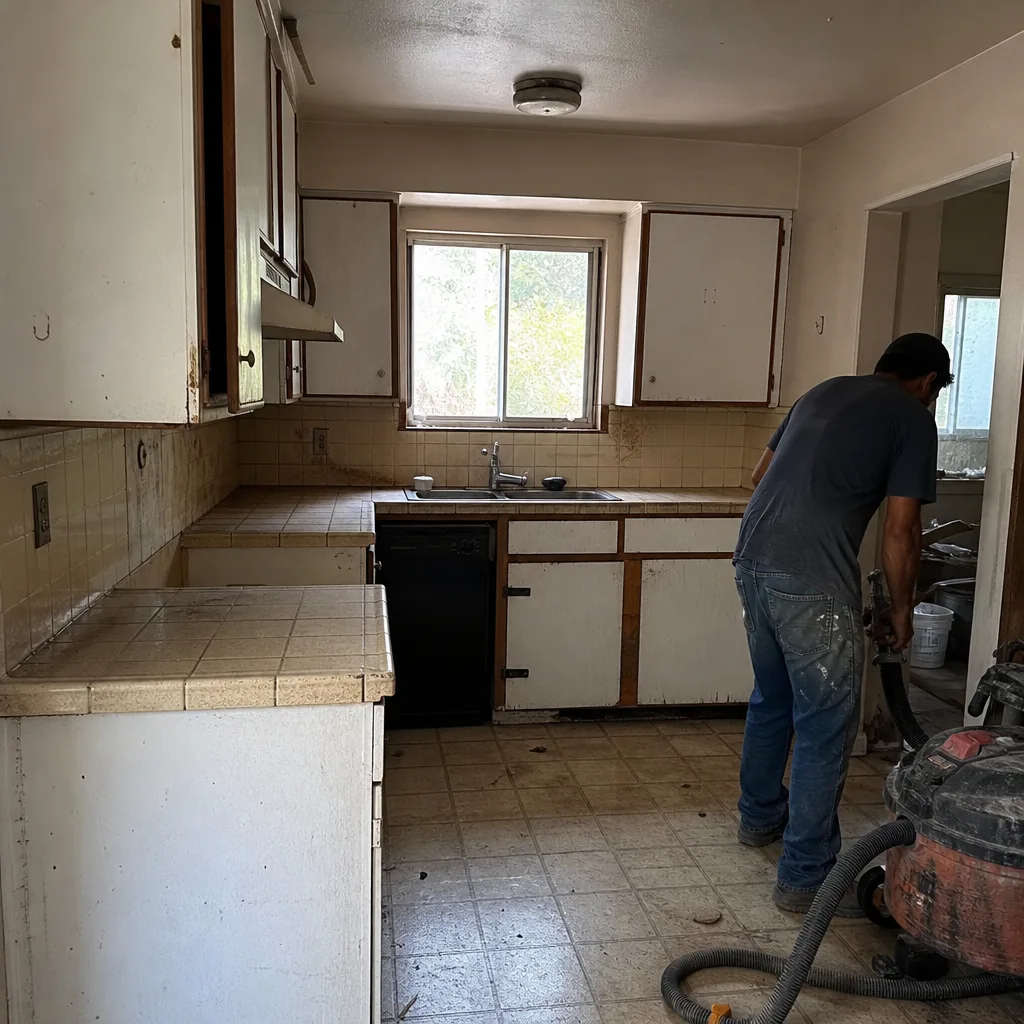 Before
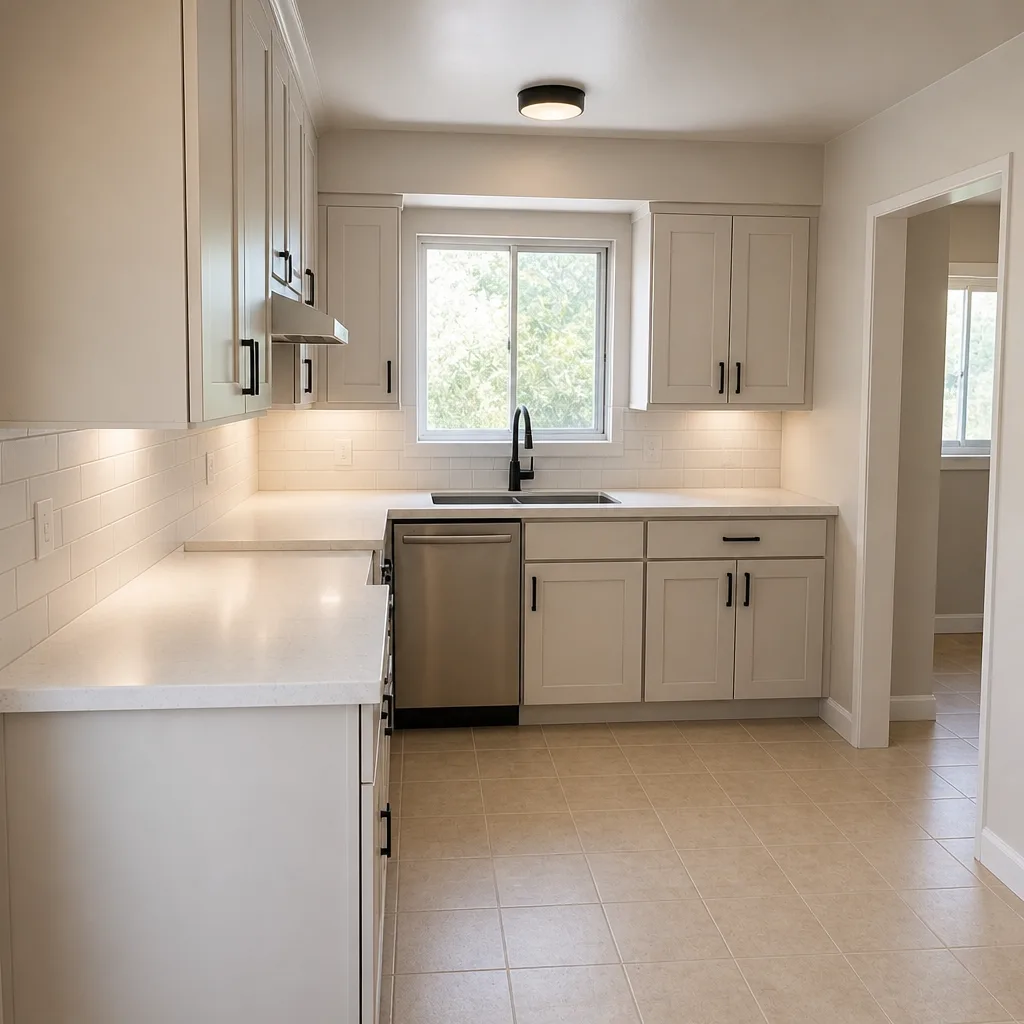 After
Pricing for Home Additions & ADU in Los Angeles, CA
These are typical estimated ranges for the Los Angeles market. Your written estimate sets the final price.
| Project | Typical Estimated Range |
|---|---|
| Home Addition | $53,100 – $153,400 |
| ADU Construction | $106,200 – $259,600 |
| Garage Conversion | $35,400 – $94,400 |
What moves the number: lot conditions (hillside grading, expansive clay, former oil-field ground), how much seismic upgrading the existing structure needs, whether a soils report is required, and the level of finish you choose. A compliant quote includes the design and permit package, the soils work where required, structural upgrades, Class A roofing and fire-rated vents where ignition-resistant construction applies, and the inspection documentation. A cheap quote leaves those out and the difference comes back at plan check. Call (833) 954-6131 for a free estimate.
Why Los Angeles Compliance Is Its Own Animal
New additions and ADUs in Los Angeles have to meet seismic design requirements, and in wildfire zones they also have to meet ignition-resistant construction standards. What sets this city apart is the way those two get enforced together: LADBS reviews them through a plan check that often requires a soils report on hillside lots and can trigger brush-clearance inspections. On a steep Westside canyon lot, a missed footing drain or shear-wall anchor is the difference between passing LADBS and a red tag. The compliance documentation is critical for two separate audiences, the inspector at sign-off and the insurer years later.
A typical Los Angeles addition or ADU usually starts with an existing 1920s – 40s wood-frame house on a raised foundation, sometimes over expansive clay or former oil-field ground. During rough-in, it’s common to discover the new load-bearing walls need underpinning and a shear-wall anchor upgrade to meet current seismic codes. If the lot sits in a hillside or wildfire zone, the plans must carry Class A roofing, fire-rated vents, and brush-clearance compliance. Dry Santa Ana winds and long drought cycles crack stucco and move foundations, so drainage and grading get designed carefully. A rainy season then turns a blocked footing drain into an emergency.
This is the part generic pages skip, and it’s the reason local expertise matters more here than a set of stock plans. If your plans aren’t right, you don’t find out at walk-through. You find out at the counter.
We Also Serve Cities Near Los Angeles
We work the neighborhoods around Los Angeles too, including View Park-Windsor Hills, West Hollywood, Culver City, and Beverly Hills. If you’re pricing a project just outside the city and want the same compliance-first approach, reach out and we’ll walk through your lot and your options. Our home additions & ADU team is ready to help.
Serving Los Angeles, CA – Our Local Coverage Area
We serve Los Angeles and nearby communities. Use the map below to see the area we cover. If you’re nearby, we can almost certainly help.
FAQs – Home Additions & ADU in Los Angeles
Any new addition or ADU in Los Angeles must meet current seismic design requirements, which means the structural design has to account for lateral loads, shear walls, and foundation anchorage. On older raised-foundation homes, that usually means upgrading the existing structure. Call (833) 954-6131 for an exact quote on your project; estimates are free.
If your Los Angeles lot is in a wildfire-exposed zone, yes, brush-clearance can be part of the inspection process, and ignition-resistant construction standards apply to the exterior. The plans should include Class A roofing and fire-rated vents from the start. Call (833) 954-6131 to talk through your lot’s requirements.
Documented compliance gives your insurer proof that the structure meets current seismic and ignition-resistant standards, which supports your claim position and can affect how the addition is rated. A missed documentation step can jeopardize coverage later. Call (833) 954-6131 for a free estimate that includes the compliance documentation.
A compliant ADU quote in Los Angeles should include the design and permit package, a soils report where the lot requires it, structural seismic upgrades, Class A roofing and fire-rated vents if you’re in an exposed zone, and inspection documentation. A cheap quote that skips those leaves the cost to come back at plan check. Call (833) 954-6131 for a line-item estimate.
LADBS plan check timelines vary by project complexity and whether a soils report is required, and hillside lots and wildfire zones can extend the review. A complete, well-documented submittal is the most reliable way to avoid back-and-forth. Call (833) 954-6131 and we’ll outline the process for your project.
Adding onto a Los Angeles home is a permitting and structural project disguised as a construction project. We treat both halves as the work. Call (833) 954-6131 for a free estimate. We answer 24/7, with fast dispatch from 7am to 7pm, Sunday through Friday.
Written by the team at Construction Burbank.