
Last updated November 17, 2026
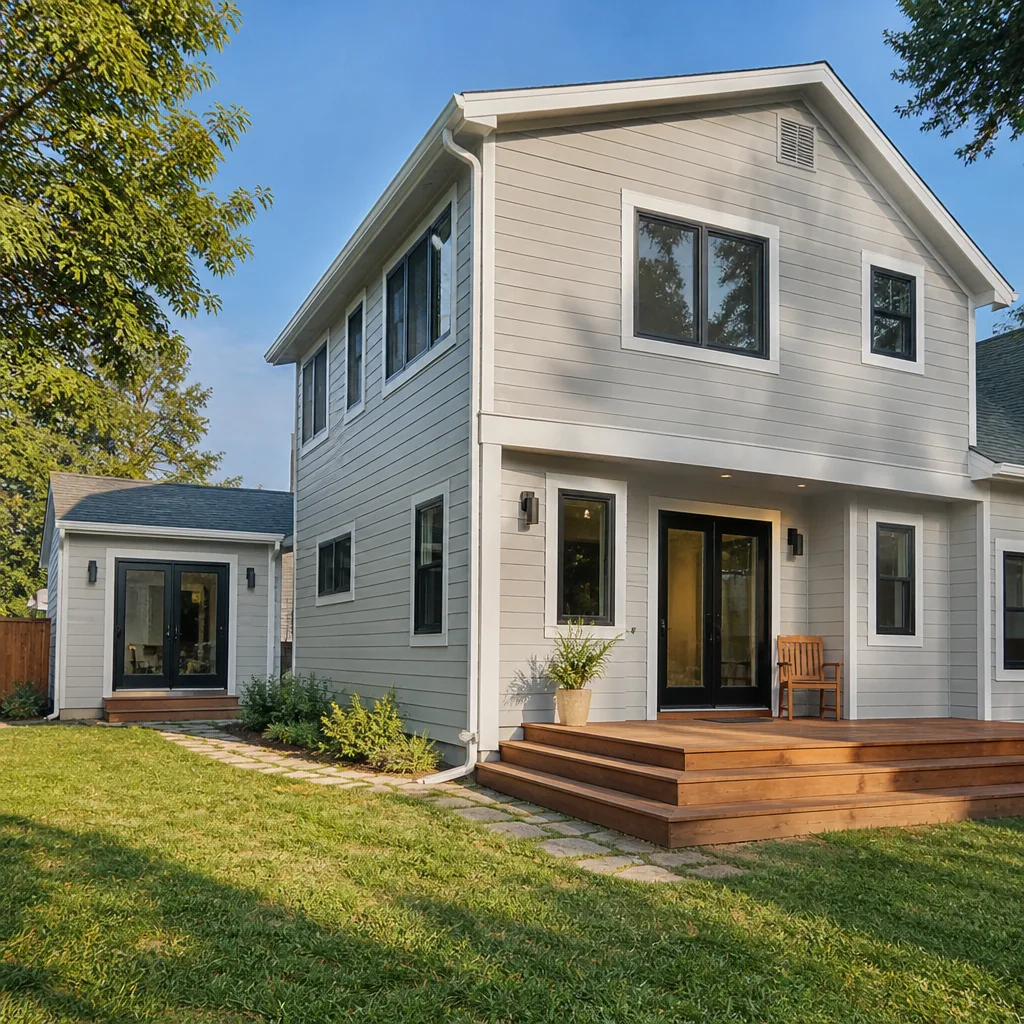 Home additions & ADU
 Kitchen remodeling
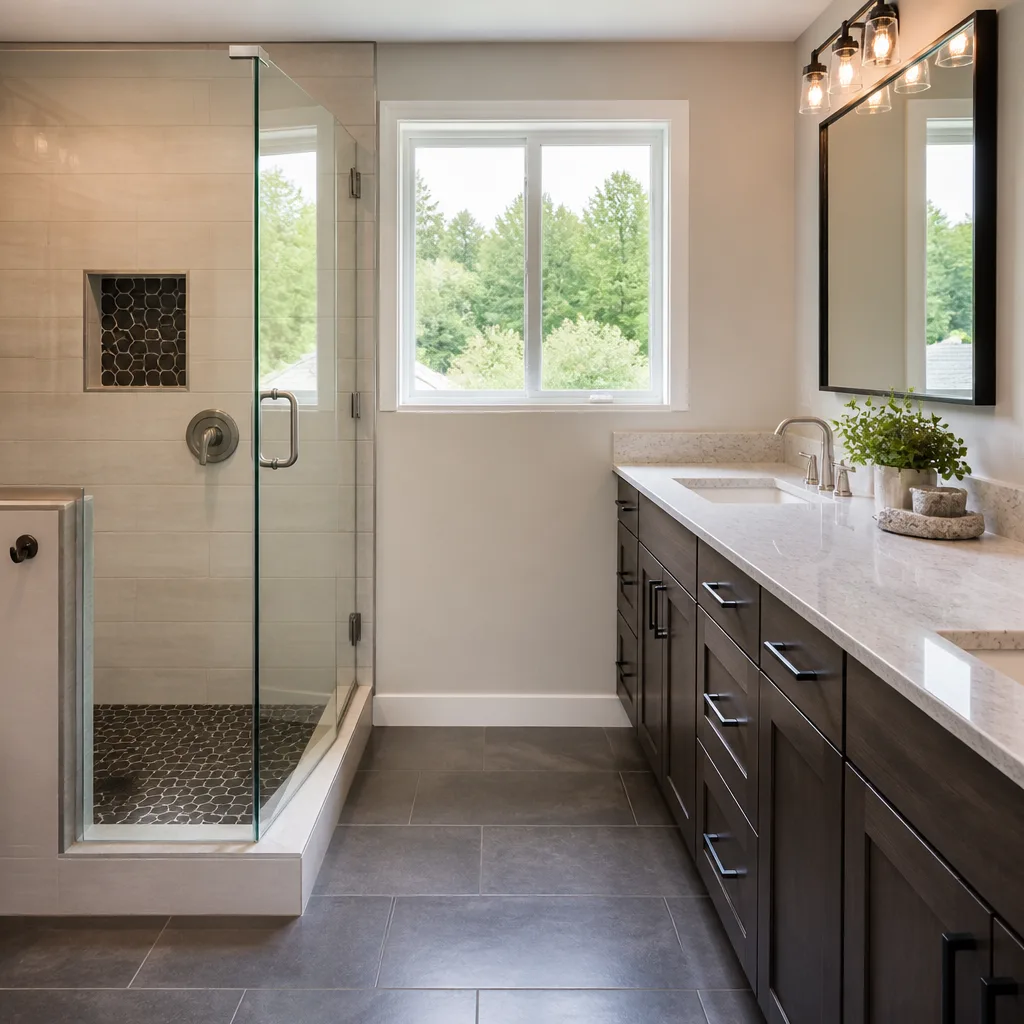 Bathroom remodeling
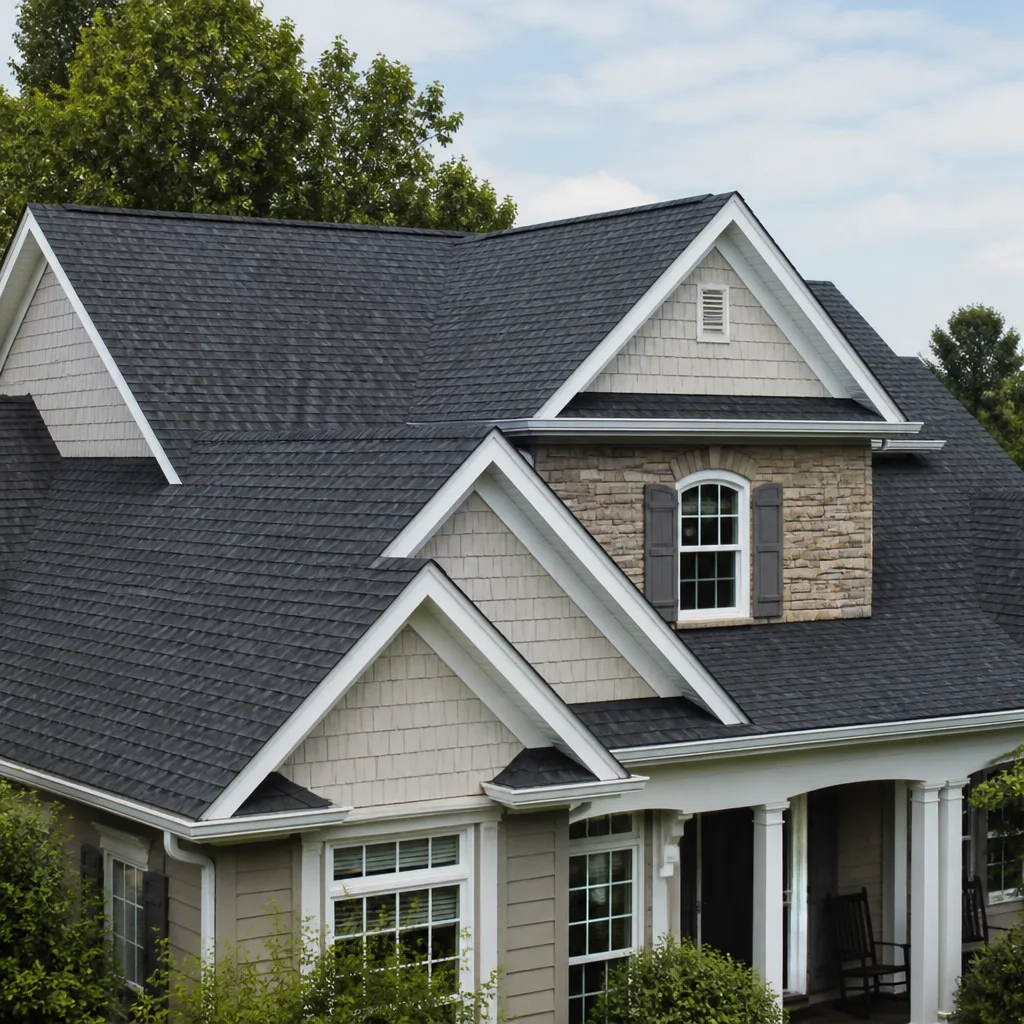 Roofing
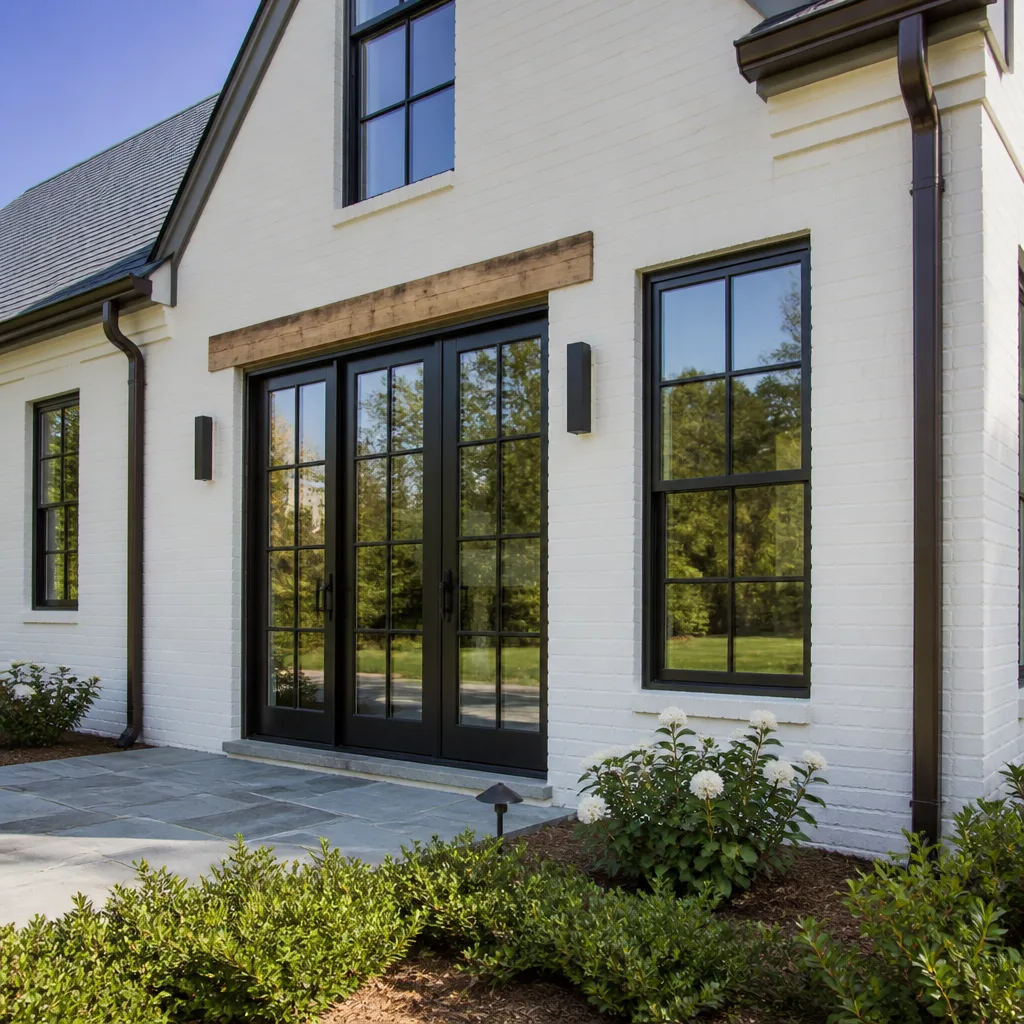 Windows & doors
 Driveway & pavers
 Fence
Free written scope consultation - allowances, timeline, and change-order rules on paper before a single trade is scheduled
Construction Emergency Preparedness Guide for Burbank Homes
Most homeowners in Burbank prepare for the wrong thing. They stock water and batteries, then spend the next decade ignoring the two features of their property that actually decide how much damage an event does: the way water leaves the lot and the way the exterior is fastened down. A house can come through a hard shake with its frame intact and still be tagged because a retaining wall leaned into the driveway, and a wind-driven ember can find a dry planter bed long before flames arrive. This guide walks through preparation for all three threats Burbank faces, in an order you can actually work through.
Quick Answer
Emergency preparedness for a Burbank home means three separate protocols, not one. Earthquake prep focuses on cripple-wall bracing, anchoring, and unreinforced masonry; wildfire prep focuses on ember intrusion through the roof edges, vents, fences, and hardscape; and storm prep focuses on drainage paths before an atmospheric river arrives. Photograph and document the current condition of your exterior before anything is changed, so any future claim has a baseline.
Styles & brands we work with
- Kitchen remodeling
- Bathroom remodeling
- Home additions & ADU
- Roofing
- Windows & doors
- Driveway & pavers
- Fence
Table of Contents
- Why Burbank Homes Face Three Different Emergency Protocols
- Earthquake Preparation for Burbank’s Postwar Housing Stock
- Wildfire and Ember Intrusion: Zone 0 and Zone 1 on Your Exterior
- The Pre-Storm Drainage Audit, Step by Step
- Documentation Protocol: Building Your Insurance Baseline
- How to Engage a Contractor After an Emergency
- Materials That Behave Better Under Stress
- A Preparation Timeline You Can Work Through
Why Burbank Homes Face Three Different Emergency Protocols
Burbank sits in a bowl at the eastern end of the San Fernando Valley, and that placement is what makes the risk profile unusual. The valley floor shakes. The hillsides above the city burn. The flat, paved, densely built middle floods when a storm stalls against the mountains and dumps rain faster than the storm drain system can carry it.
Each of those events attacks construction differently, which is why a single checklist doesn’t work.
An earthquake loads a house laterally. It pushes on the parts that resist side-to-side movement: the cripple walls under the floor, the connection between the frame and the foundation, the chimney, and anything heavy and tall that isn’t tied down. A house can be beautiful upstairs and structurally weak at the sill plate.
Wildfire arrives mostly as airborne embers. Radiant heat matters, but the majority of homes lost in wind-driven fires ignite from small pieces of burning material landing in a gutter, a vent, a woodpile, or a pile of dry mulch against the wall. That means your fence material and your hardscape choices are part of your fire defense, not decoration.
Atmospheric rivers deliver water in volume over hours. Construction responds by leaking at every penetration, every failed caulk joint, every gutter that dumps water at the foundation, and every slope that drains toward the house instead of away. Water damage is cumulative and patient: it finds weak points you never noticed.
The good news is that preparation for all three overlaps more than people expect. Fastening, clearing, and draining are the same instincts applied to different forces. Homeowners who work through this list once, in the right order, cover most of what matters.
Earthquake Preparation for Burbank’s Postwar Housing Stock
Much of Burbank was built between the late 1940s and the early 1960s, and that construction era tells you exactly what to check first. Postwar houses were framed quickly and commonly sit on a raised perimeter foundation with a short cripple wall between the foundation and the first floor. That cripple wall is the single most common weak link.
Here’s what that means in practice.
- Cripple wall bracing: The short wall of studs under the floor is usually unbraced. Under lateral force it can rack and collapse, dropping the house onto its foundation. Bracing it with structural sheathing is a standard retrofit, and it’s the highest-value improvement for a postwar house.
- Foundation anchoring: The wood frame needs to be tied to the concrete. Look for the presence of anchor bolts and framing hardware at the sill. Older houses often rely on friction and gravity, which is not a plan.
- Unreinforced masonry: Brick chimneys, and any brick or block wall that isn’t reinforced and tied into the structure, are the elements most likely to fail and land where you park or walk. Bracing, strapping, or replacing an unreinforced chimney is a structural question, not a cosmetic one.
- Water heaters and heavy appliances: Strapping a water heater to the wall and restraining tall furniture and shelving prevents both injury and water damage from a ruptured line.
- Retaining walls: Hillside and terraced properties around the city often have retaining walls holding back saturated soil. An unreinforced or poorly drained wall leaning or bulging is a hazard before it becomes a collapse.
Retrofitting structural elements is not a project to attempt yourself. A licensed structural professional should assess the house, and any structural work should be permitted and inspected. Ask your city’s building department what the current requirements are for your address before you scope anything, and get a written, line-item estimate that shows what’s being braced and how.
If a retrofit is part of a larger improvement, it makes sense to coordinate it with home additions & ADU work so the structural scope is planned once, not twice.
Wildfire and Ember Intrusion: Zone 0 and Zone 1 on Your Exterior
Defensible space is usually described in terms of brush clearance, but the first five feet around a house is where construction decisions matter most. Zone 0 is the ember-resistant zone immediately against the structure. Zone 1 is the next ring out, where you slow the fire down and break up the continuous fuel that carries it to the building.
What Burbank homeowners should understand is that this isn’t only a landscape topic. Your fence, your patio cover, your decking, and your driveway all sit inside one of those zones.
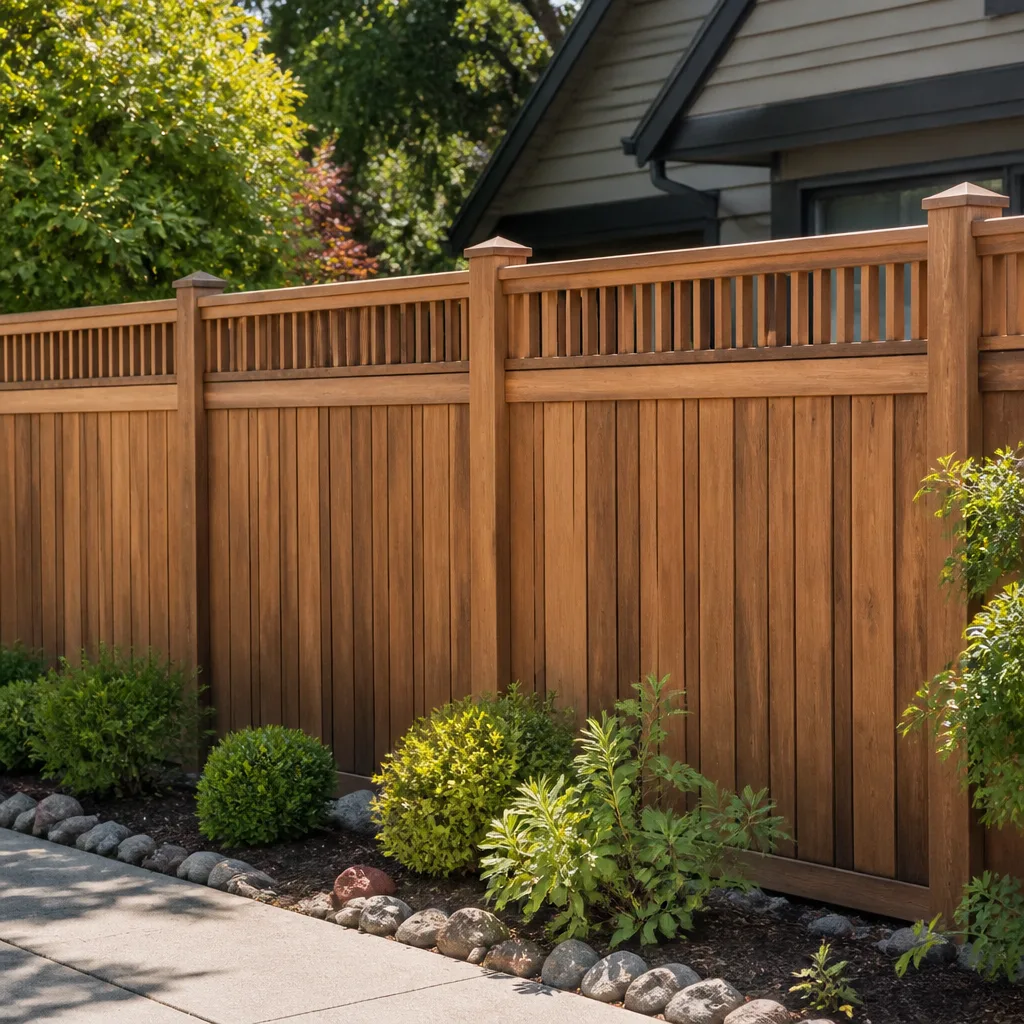
- Fences: A wood fence attached directly to the house is a fuel bridge. A metal fence doesn’t feed the fire and can provide a break where a wooden one carries flame. If you’re replacing a fence, consider aluminum or steel in the section that touches the structure, and keep any wood fence cleared of accumulated debris at its base. Our fence installation work includes choosing these systems, and the material choice is worth a real conversation before ordering.
- Patio covers and decks: Embers collect under and on top of patio covers, on the tops of beams, and in the gaps between deck boards. Screened or enclosed undersides and noncombustible roofing on a patio cover make a meaningful difference.
- Roof edges, eaves, and vents: A gutter packed with dry debris is an ember trap. Roof-to-wall intersections and unscreened foundation vents are entry points for embers and for fine fuel.
- Planting against the wall: Mulch, bark, and dry ornamental grasses against the exterior wall are the most common ember catch on a residential property. Pull them back and replace with noncombustible groundcover in the first ring.
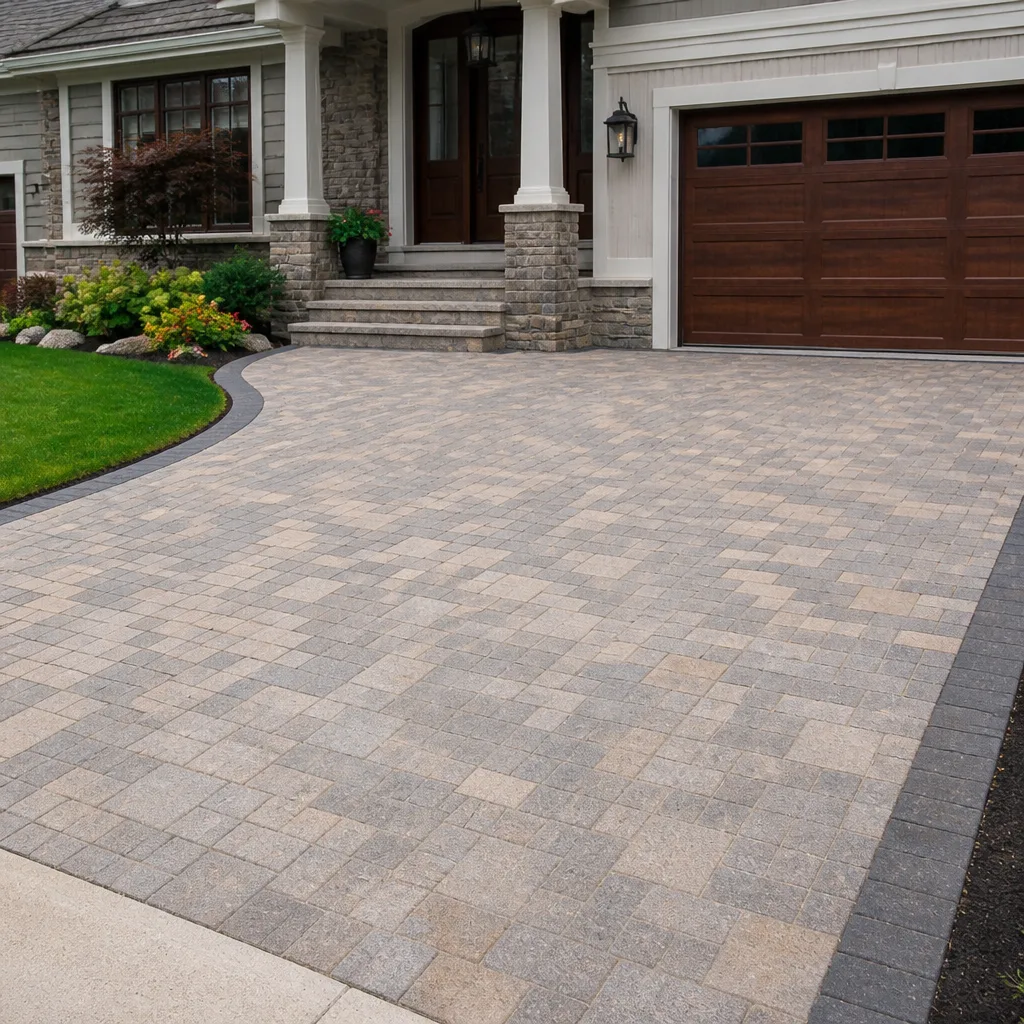
- Driveway and hardscape: A paved driveway creates a clean break. If you’re replacing yours, driveway & pavers options give you a noncombustible surface that also drains predictably. Keep the gap between pavers free of dry debris.
You can’t control an approaching fire. You can control how many small catch points your exterior offers. That’s the whole principle.
The Pre-Storm Drainage Audit, Step by Step
Water damage after a heavy storm is almost always a drainage failure, not a roof failure. The roof sheds the water as designed; the water then finds the one place on the lot where it can’t get away fast enough. This audit takes a few hours and catches most of what matters.
- Walk the perimeter with a hose. Run water at the base of the house on every side, in short bursts, and watch which way it goes. Water should move away from the foundation at every point. If it pools within a foot of the wall, that’s the first problem to fix.
- Check the gutters and downspouts. Clogged gutters overflow at the fascia and dump water against the wall. Downspouts that discharge within a few feet of the foundation do the same thing more efficiently. Extend them away from the structure.
- Look at the grade relationship. The soil around a Burbank house is often below the interior floor by less than you’d want, and years of planting and digging can reverse the slope. Note where the ground is highest and where it drops toward the house.
- Find the low point of the lot. Every property has one, and that’s where the water will end up. If the low point is against the house, a patio edge, or a driveway transition, that’s a drainage failure point.
- Inspect the driveway and hardscape transitions. The joint where a driveway meets the garage, or where a paver field meets soil, is where water leaks in. A graded fall and proper base prep underneath pavers matter more than the surface material.
- Check retaining walls for weep drainage. A retaining wall holding back saturated soil without drainage relief is a wall under load. Look for bubbling, staining, or water seeping through the face.
- Test the exterior door thresholds. Any door at grade that lacks a proper threshold or pan is an infiltration point, especially a slider or a French door at a patio.
- Photograph every problem you find. Number the photo against a list. You’ll use this for the estimate and later for insurance.
Do this audit before the rainy season, not after. Once the ground is saturated, repair options narrow and costs rise.
Documentation Protocol: Building Your Insurance Baseline
A claim is only as good as what you can prove. The most valuable thing you can do this month is build a photographic baseline of your property’s current condition, before any work or any event. It takes about an hour and it saves arguments later.
Here’s the protocol we recommend.
- Overall exterior shots from each corner of the lot, showing all four faces of the house, the roofline, and the connection between the house and the ground.
- Close-ups of every system. Roof from ground level, gutter runs, downspout discharge points, window and door frames, the base of the fence against the house, retaining walls, and the driveway edges.
- Interior documentation of any recent finish work, particularly kitchens and bathrooms, since those are the highest-value interior claims.
- Receipts and specifications. Keep the product names and documents for materials you install, from your cabinets and surfaces to your roof manufacturer’s warranty. If a brand program covers a failure, the paperwork is the difference between a replacement and a repair.
- Timestamps and metadata. Keep the original files, not compressed copies. The date is part of the evidence.
Store the set in the cloud and on a drive you keep somewhere else. If your property is ever damaged, you want the archive to survive the event.
This is also why material selection pays off in ways homeowners don’t always see. A roof installed under a manufacturer’s own warranty program, or a hardscape specified by the paver producer for the climate, gives you something concrete to point to when push comes to shove. We help you choose the right material, not just any material, and we’re specific about which brands make sense for a given budget and exposure.
How to Engage a Contractor After an Emergency
After a major event, the honest local trades get busy and the opportunists get loud. Knowing the difference before you have to choose is the point of this section.
A legitimate emergency stabilization scope is narrow and specific. It makes the property safe and dry, and it waits on the permanent work until the assessment is done. It usually includes:
- Shoring or temporary support of a leaning or undermined structure, and clearing the immediate hazard.
- Roof tarping or emergency waterproofing over damaged areas.
- Board-up or temporary enclosure of broken openings.
- Removing standing water and drying what can be dried.
- A written scope, signed before work starts, with photographs and notes on what was done.
What it doesn’t look like is a stranger knocking on your door and quoting a full rebuild from the driveway. It also doesn’t look like a cash-only price with no paperwork. If somebody wants the whole job signed on the spot, ask for their license and their insurance certificate, and slow down. A contractor who can’t produce them is telling you what the rest of the job will look like.
Once the property is safe, the permanent repair moves at a normal construction pace. Structural work like a retaining wall, a patio cover, a foundation brace, or an addition should be permitted and inspected. Ask for a written line-item estimate, confirm what’s included, and make sure the exterior work is coordinated so one trade doesn’t undo another. That coordination is exactly why we organize the work under a single contractor relationship: roofing, windows, fencing, and hardscape all touch the exterior of the same property, and they need to agree on the details.
Prefab and panelized options can shorten a rebuild timeline after a major loss. Lines like Dvele and Mighty Buildings exist precisely for homeowners who want a predictable schedule, and a custom build carries a different timeline. If a rebuilt addition is on your mind, our team at Construction Burbank can lay out both paths in the same estimate.
Materials That Behave Better Under Stress
Most material conversations are about appearance. The more useful conversation is about how a material behaves when it has to. Here’s the short version, organized by the stress each one faces.
Roofing. A roof has to shed water and resist wind uplift. Brand selection matters here because the warranty is the long-term play. We work with the major manufacturers, from GAF to CertainTeed and Owens Corning, which means we can match the roof system to the warranty window and the exposure you care about instead of defaulting to one catalog.
Windows and doors. On a Burbank house, exterior doors and windows are the joints most likely to leak and the openings that suffer most in a shake. Impact-rated and energy-efficient lines give you a tested assembly rather than a site-built seal. Choosing a properly rated window for its exposure is worth more than a cosmetic upgrade.
Fencing. Aluminum, vinyl, and steel systems behave very differently in a wind event and around a fire perimeter. A well-installed steel or aluminum system doesn’t become airborne in a wind event, and it doesn’t feed the fire when it matters. The hardware and post depth are what make the difference on install day.
Hardscape. Pavers over a properly compacted base handle water far better than a slab with no fall to it. The right base and the right joint are what keep water moving. That’s the part nobody photographs and the part that determines how a driveway performs in a storm.
Interior finishes. A bathroom and kitchen are less about emergencies and more about long-term durability. Specifying reputable surfaces and fixtures means they hold up over time. The brand roster is wide because budget and function vary, and the right choice for one household isn’t the right choice for another.
The rule across all seven categories is the same: specify the material for the failure mode you’re worried about, not just for the look you like. Built to last, chosen for a reason is how we think about it.
A Preparation Timeline You Can Work Through
You don’t have to do all of this at once. Here’s a sequence that covers the highest-value items first.
- Build the photographic baseline. Do this first. It’s free, it takes an hour, and it makes every other step easier.
- Run the drainage audit. Fix the worst-rated drainage point before the rainy season. Measure and quote before any repair.
- Clear the first five feet. Pull mulch, dry planting, and wood piles away from the exterior wall. Screen any unscreened vent at the foundation line.
- Assess the structural weak links. Get a licensed assessment of the cripple wall, foundation anchoring, and any unreinforced masonry. Schedule the retrofit.
- Look at the fence, patio, and hardscape. Decide whether any section should move to a noncombustible material, and whether any element needs to be moved as part of a bigger project.
- Then the finishes and upgrades. A full remodel is the right time to make a property more resilient, not the wrong one. Combining a structural upgrade with a kitchen or bathroom project keeps the dust and disruption in one window.
Work through this list once, and you’re prepared for all three of Burbank’s threats, in whatever order they come. That’s a better position than most of your neighbors.
Common Mistakes to Avoid
- Preparing for one threat and ignoring the other two. Burbank doesn’t get to pick one. A house can be retired for earthquake and still lose its fence and roof to wind-driven fire.
- Skipping the photographic baseline. Without it, you’re relying on memory and your insurer’s inspector, and neither is on your side.
- Treating the first five feet as a landscaping task. Mulch against the wall is the single most common ember catch, and it costs nothing to fix.
- Hiring the first contractor who shows up after an event. The pressure to move fast is real. That’s exactly why a legitimate scope is written and signed before work starts.
- Confusing an emergency stabilization with a rebuild. Stabilization makes the property safe and dry, and that’s it. The permanent work follows a normal schedule with permits and inspections.
- Assuming a drainage problem will fix itself. It gets worse, faster, once the soil is saturated.
- Choosing materials on looks alone. A beautiful fence that can’t take wind and a paver driveway with no fall are both future problems.
See the difference
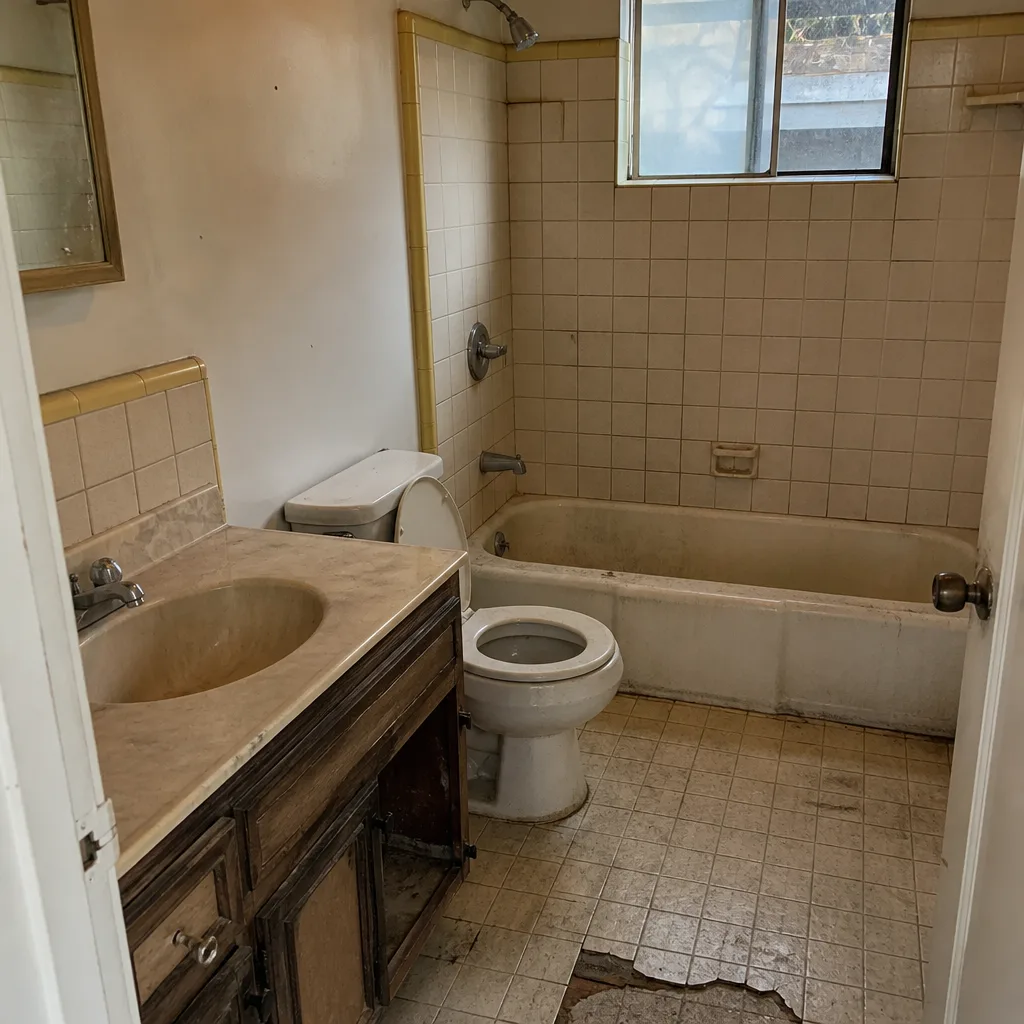 Before
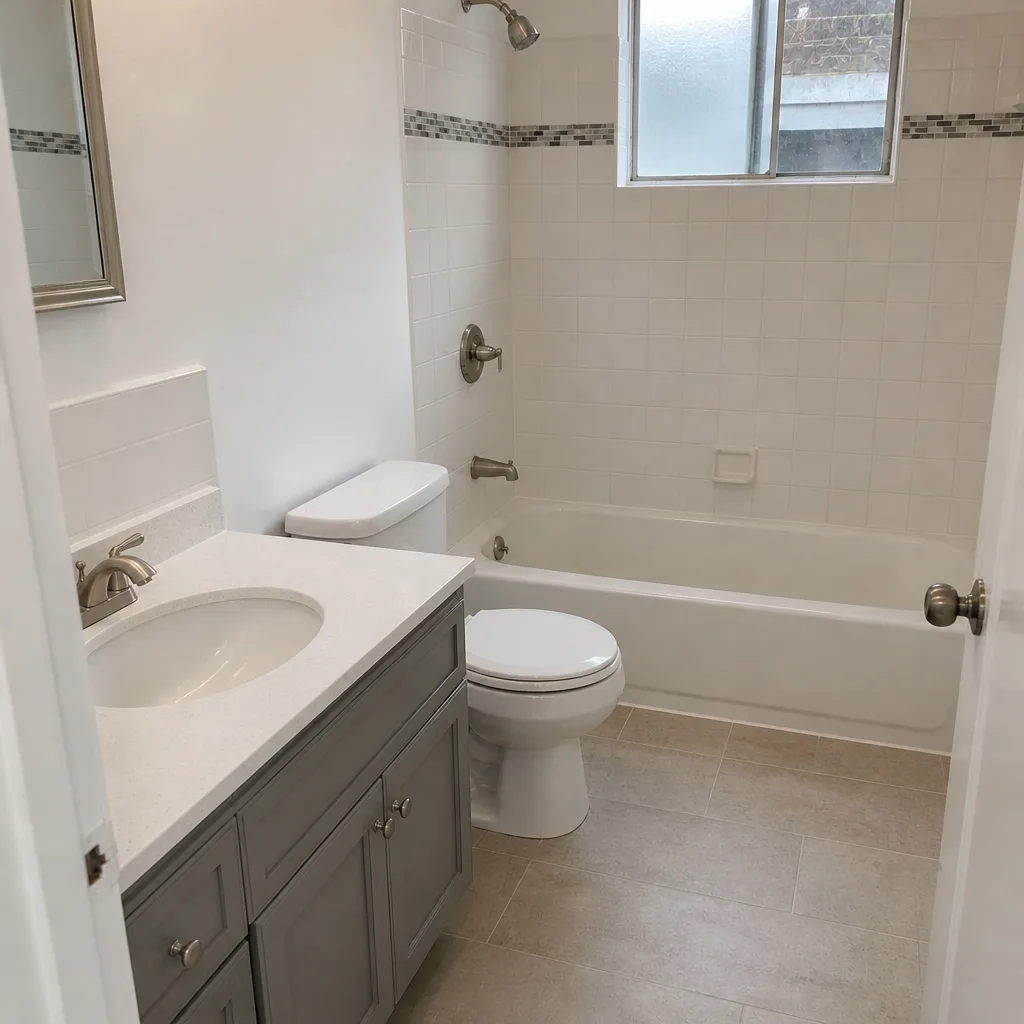 After
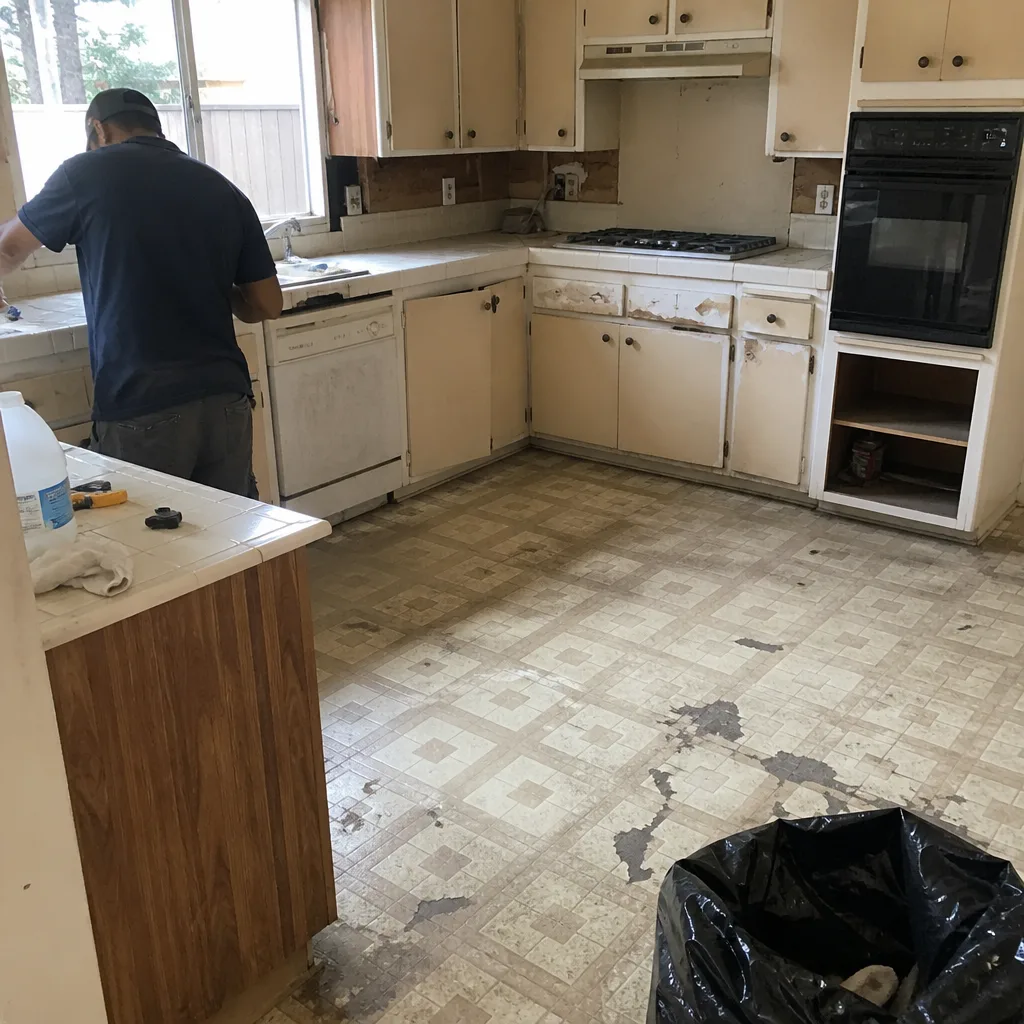 Before
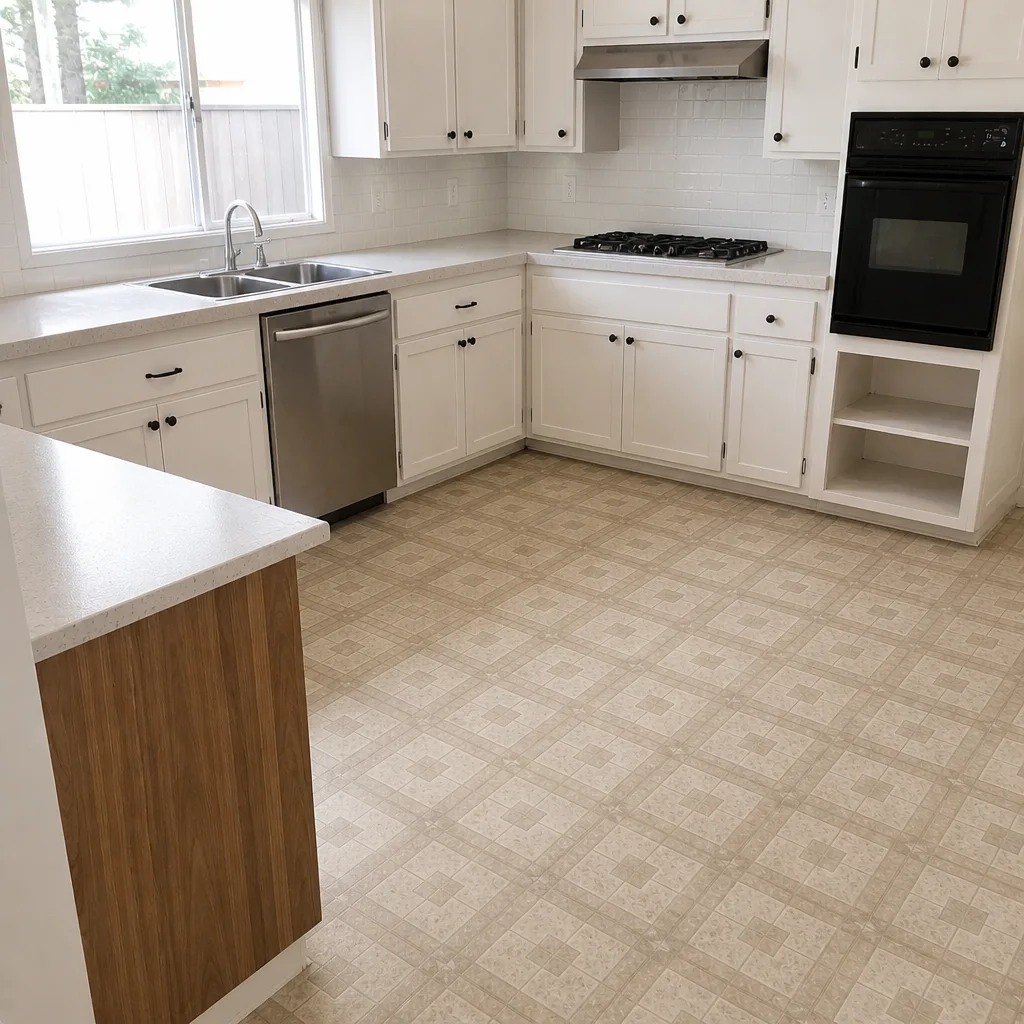 After
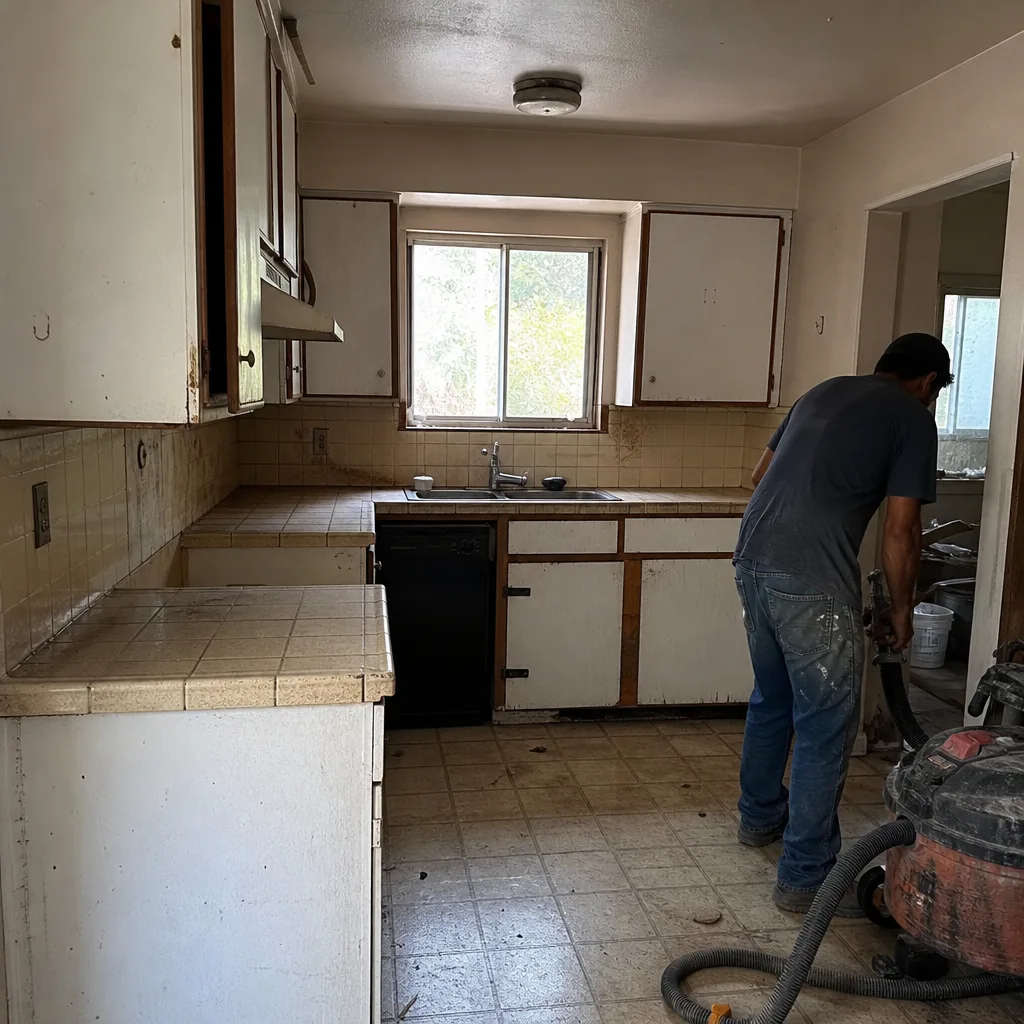 Before
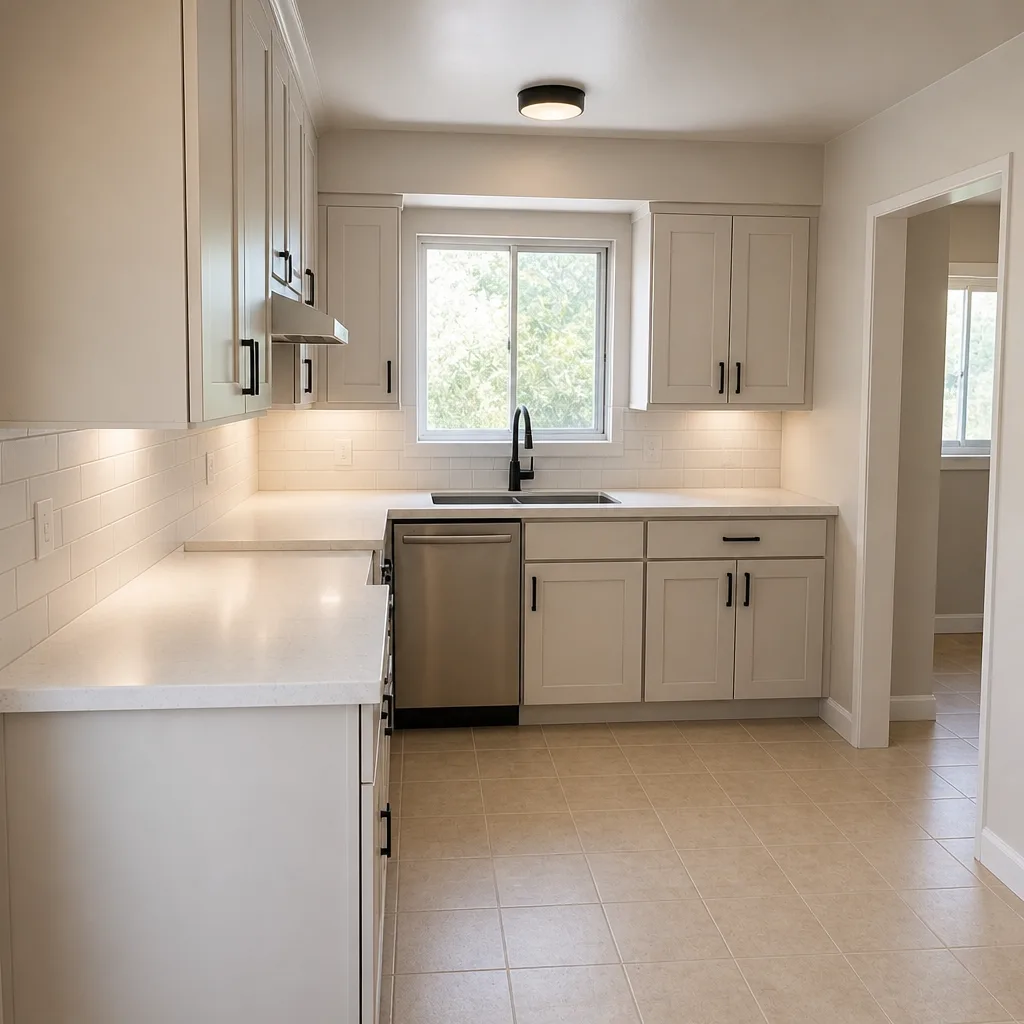 After
When to Call a Professional
Call us when the action crosses from maintenance into construction. A retrofit of a cripple wall, a retaining wall that’s leaning, a roof that shows distress after a wind event, a patio cover that isn’t properly fastened, or a drainage problem that’s already caused infiltration – these need a licensed professional, a written scope, and permits. Structural elements, gas lines, electrical panels, and anything involving height carry genuine safety risk, and we don’t recommend attempting them. Construction Burbank offers free estimates in Burbank – call (833) 954-6131. We answer 24/7, and fast dispatch from 7am to 7pm, Sunday through Friday, keeps the process moving when you need it to. Every estimate is a written line-item quote, and the written estimate sets the final price.
Frequently Asked Questions
Because Burbank sits where seismic, wildfire, and heavy-storm risk overlap, and each one damages a house in a different way. The habits that help you in one (fastening, clearing, draining) don’t automatically cover the other two. Homeowners who understand all three are far better positioned than those working off one generic checklist.
A photographic baseline of the current condition of the property: full exterior shots from each corner of the lot, close-ups of the roof, gutters, window and door frames, fence, retaining walls, and driveway edges, and the receipts and product names for recently installed materials. Keep the original files with their timestamps. Call (833) 954-6131 if you’d like a free walkthrough to help you build that baseline, and we’ll help you identify what to photograph.
Typically it starts with the cripple wall under the floor, which is the short wall of studs between the foundation and the first floor. Bracing that wall, tying the frame to the foundation with the right anchors, and addressing unreinforced masonry are the core of the scope. Retrofits are structural work, so they need a licensed professional, permits, and inspections. Ask your city’s building department what your address requires before you scope anything.
A wood fence attached directly to the house is a fuel bridge, and a patio cover that collects embers on top or underneath is an ember trap. The first five feet around the structure is the critical zone. Moving to a metal fence in that section, screening a patio cover’s underside, and keeping dry mulch and plant debris away from the wall are the highest-value steps. Call (833) 954-6131 for a free estimate on a replacement before fire season.
Stabilization makes the property safe and dry: shoring, tarping, board-up, water removal. It’s narrow and specific, and the permanent work follows on a normal construction schedule with a written scope, permits, and inspections. If a contractor wants to sign a whole rebuild on the spot with no paperwork, that’s a signal to slow down. Call (833) 954-6131 to talk through the permanent scope once the site is safe.
Yes, and it usually makes the project easier. On a Burbank property, the roof, windows, fence, and hardscape all touch the same exterior surfaces, and keeping them in one scope avoids the round of callbacks when one trade’s work undoes another’s. Construction Burbank covers all seven major categories under a single relationship, from paver driveways to roofing to additions, which is what makes coordination realistic. Call (833) 954-6131 for a free estimate and a written line-item quote.
The Bottom Line
Burbank doesn’t hand a homeowner one emergency to plan for; it hands three, and each one attacks the house from a different direction. The work is finite, though: a photographic baseline, a drainage audit, a cleared first five feet, a structural assessment, and the right material choices in the right places. None of it requires a whole-property remodel, and some of it costs nothing but a few hours. If you start with the documentation and the drainage, you’ll be ahead of the vast majority of your neighbors, and you’ll be working off facts instead of guesswork.
Call (833) 954-6131 for a free estimate. We answer 24/7, and fast dispatch from 7am to 7pm, Sunday through Friday, gets a professional to your property when it matters. Our technicians have up to 15 years of experience. Every job is priced per job by written estimate, and permits and inspections are part of the work.
Written by the team at Construction Burbank.