
Last updated November 17, 2026
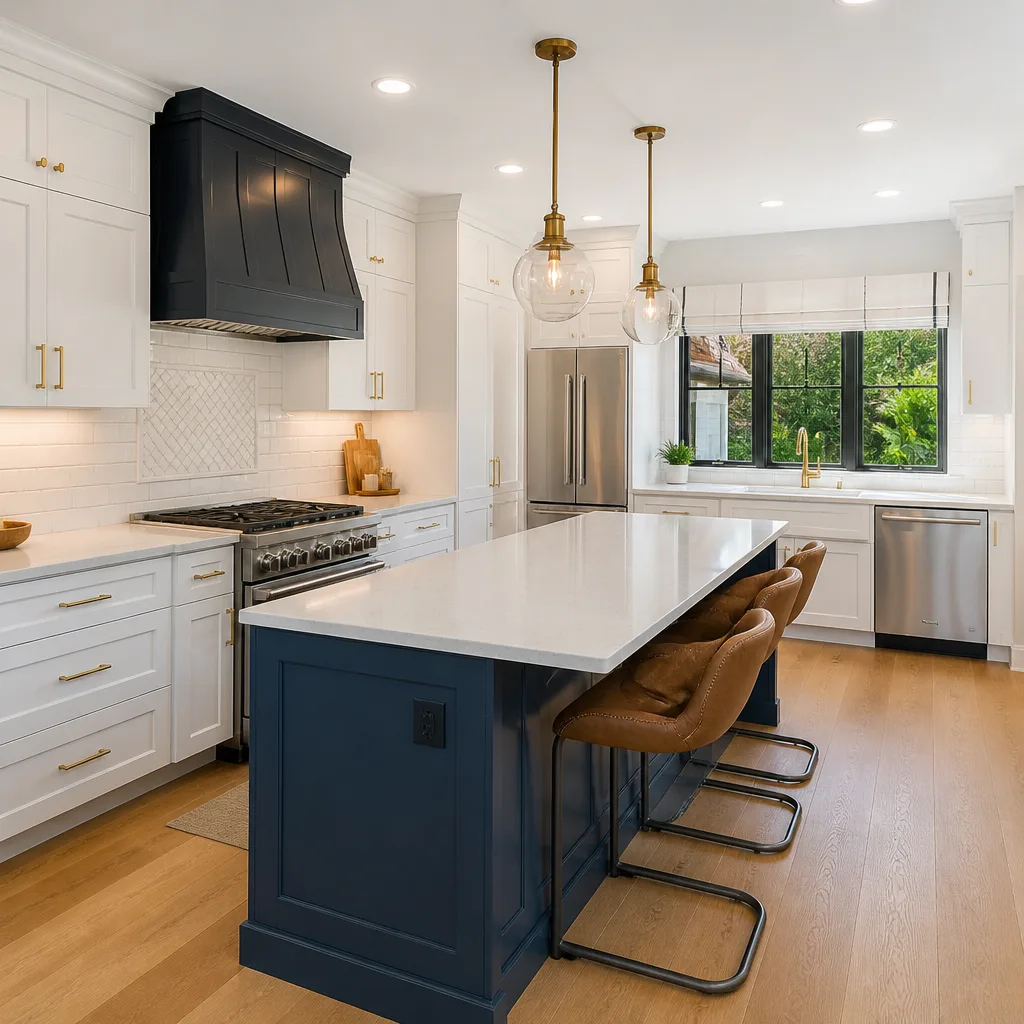 Kitchen remodeling
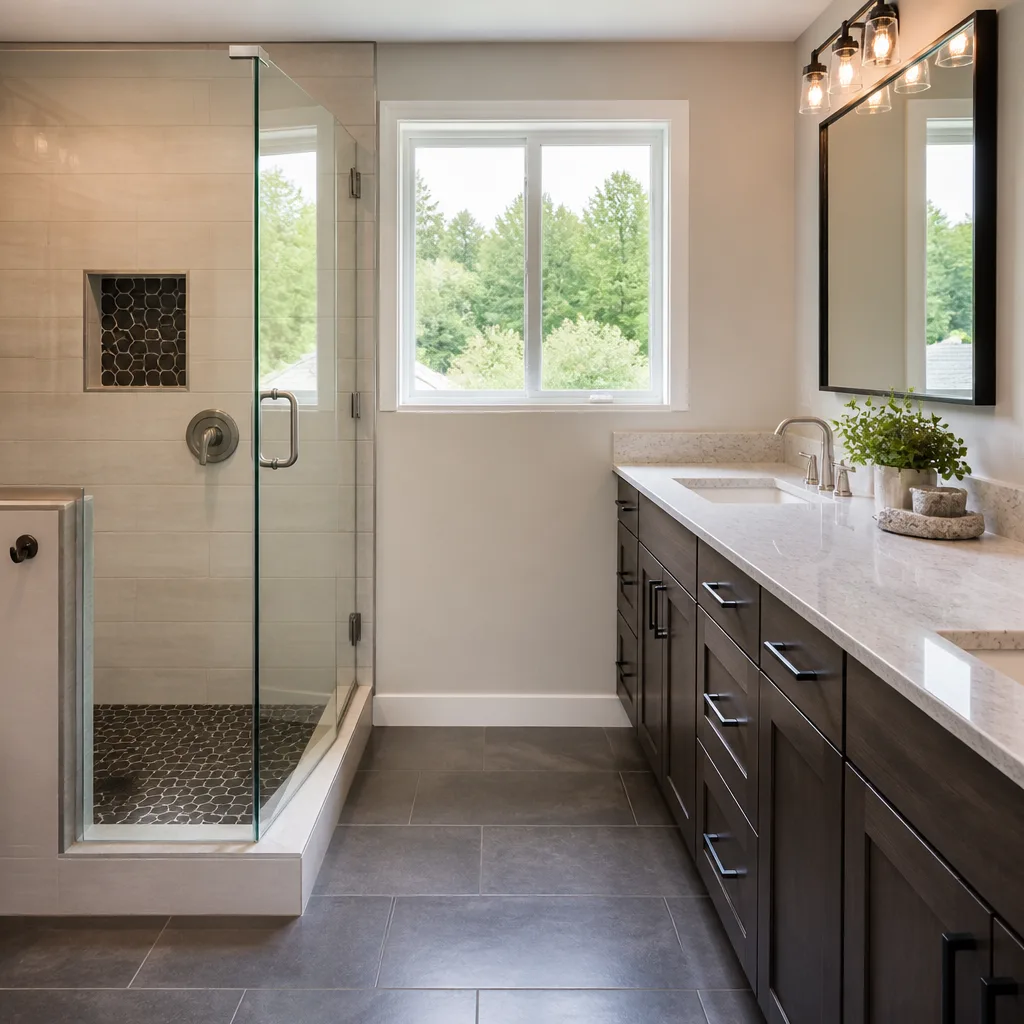 Bathroom remodeling
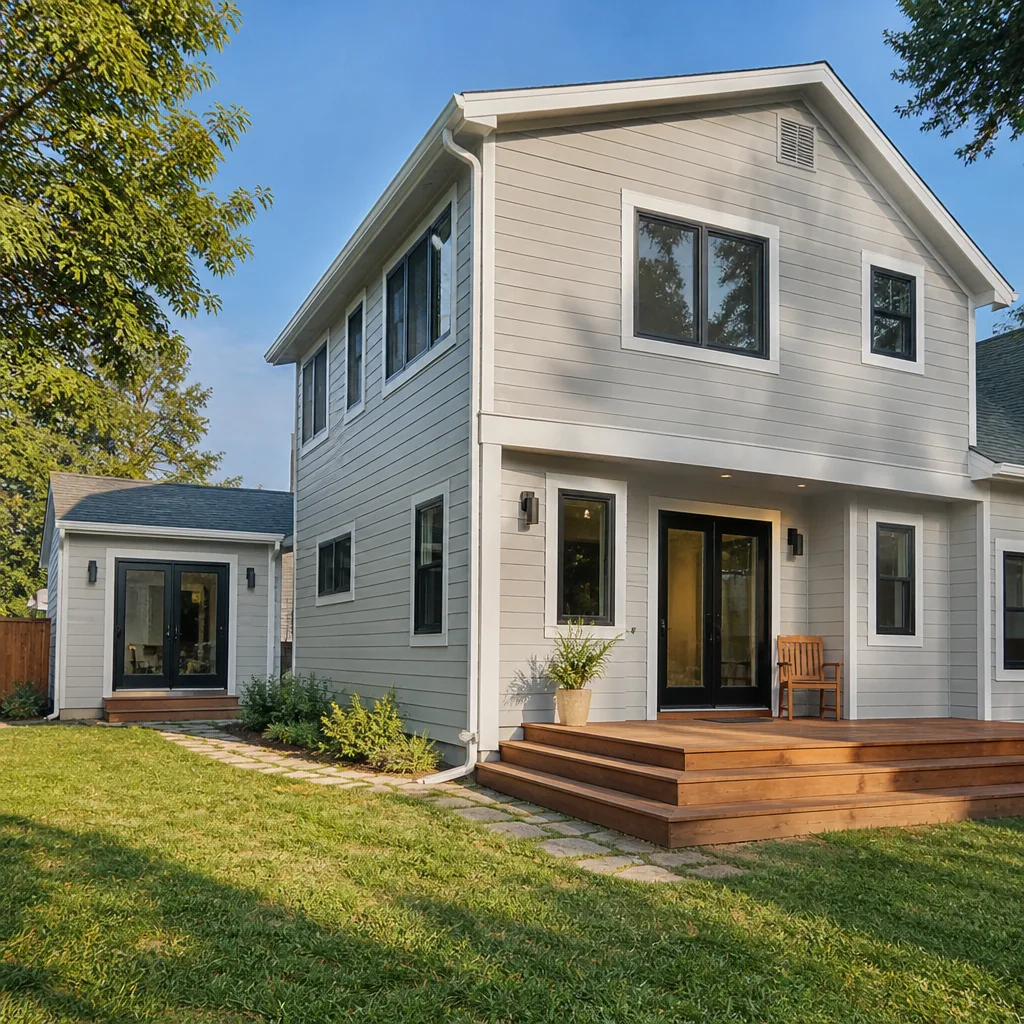 Home additions & ADU
 Roofing
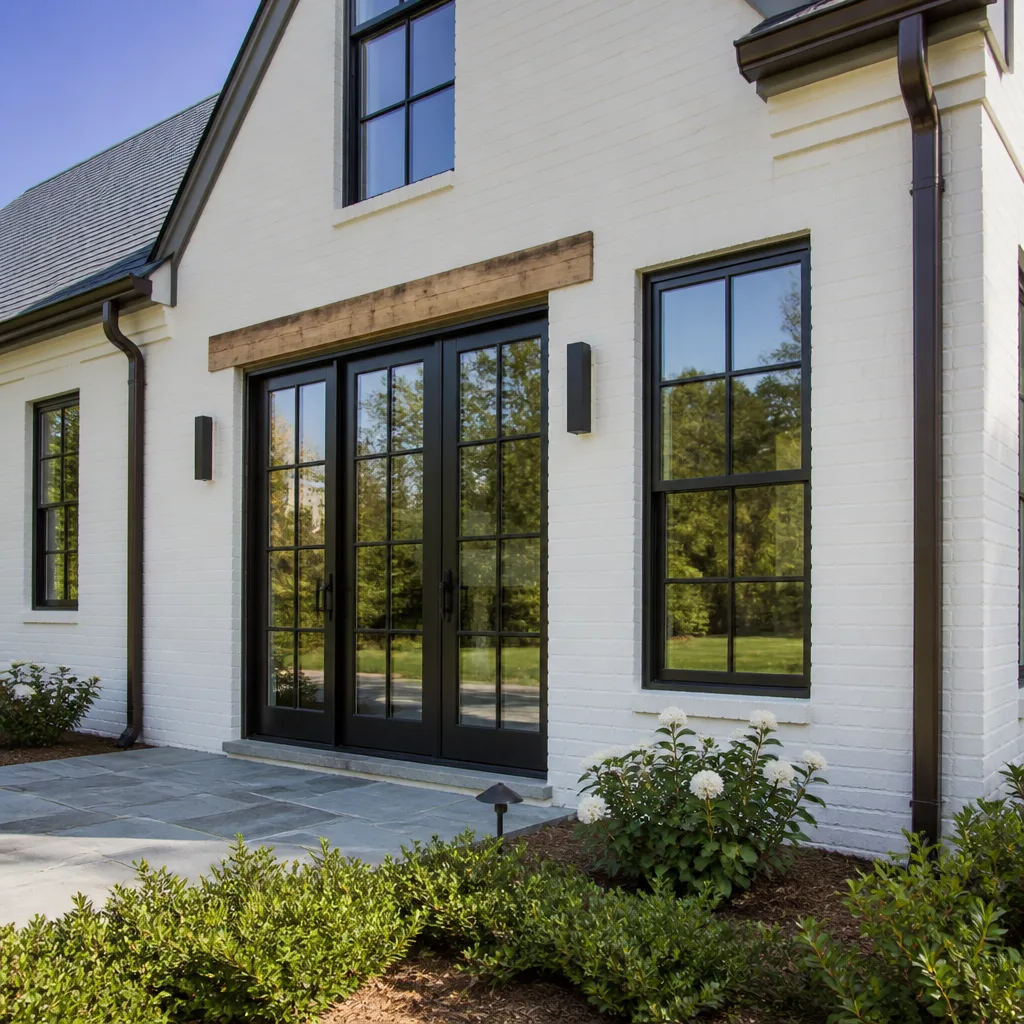 Windows & doors
 Driveway & pavers
 Fence
Free written scope consultation - allowances, timeline, and change-order rules on paper before a single trade is scheduled
Construction Permits, Codes & Inspections in Burbank, CA: What You Need to Know
Most homeowners assume a permit is a permit, and that the city you live in just rubber-stamps whatever Los Angeles County would approve. In Burbank, that assumption costs people time and money. Burbank runs its own Building & Safety Division, separate from LA County, which means the same room addition can follow a different plan check timeline, a different Title 24 energy pathway, and a different inspection sequence than it would a few miles away. We’ve watched homeowners budget for a project and then lose weeks to a submittal that didn’t match what Burbank actually wanted. This guide walks you through how permitting in Burbank really works, from over-the-counter approvals to ADU pathways to what happens when a driveway or retaining wall fails inspection.
Quick Answer
Construction permits in Burbank, CA are issued by the city’s own Building & Safety Division, not LA County, so plan check timelines, Title 24 documentation, and inspection sequencing follow Burbank’s rules rather than the county’s. Simple projects like paver driveways, fences, and minor interior work often qualify for faster over-the-counter review, while additions, ADUs, and structural work go through standard plan check with full Title 24 energy compliance. Getting the submittal right the first time is the single biggest factor in how fast a Burbank permit moves.
Styles & brands we work with
- Kitchen remodeling
- Bathroom remodeling
- Home additions & ADU
- Roofing
- Windows & doors
- Driveway & pavers
- Fence
Table of Contents
- Why Burbank Permits Work Differently Than LA County
- Over-the-Counter vs. Standard Plan Check in Burbank
- Title 24 Energy Compliance for Burbank Additions and ADUs
- The Inspections Burbank Requires (and What Fails Them)
- How Unpermitted Work From Previous Owners Affects Your Project
- Burbank’s ADU Streamlined Permit Pathway
- A Realistic Permit Timeline From Submittal to Final
- Burbank Codes That Catch Homeowners Off Guard
Why Burbank Permits Work Differently Than LA County
Burbank is one of the Los Angeles-area cities that maintains its own building department. That single fact changes almost everything about how you permit a project. When you pull a permit in unincorporated LA County, you’re dealing with county plan checkers, county inspectors, and county interpretations of state code. In Burbank, you’re dealing with the city’s Building & Safety Division, its own plan check staff, and its own field inspectors who have their own sequencing expectations and their own reading of how Title 24 applies to a given addition.
That independence isn’t a technicality. It shows up in practical ways:
- Plan check timelines differ. A project that clears county review in one window may sit longer or move faster in Burbank depending on the current queue and how complete the submittal is.
- Energy compliance pathways differ. Burbank enforces Title 24 through its own review, so the documentation your contractor submits has to match what the city wants to see.
- Inspection sequencing differs. Burbank inspectors may require a specific order of inspections on a foundation, framing, or final that doesn’t mirror what a county inspector would ask for.
- Local amendments matter. Cities adopt their own amendments to the state code, and Burbank’s amendments apply to your project whether or not your contractor is used to them.
If you’ve hired someone who mostly works in unincorporated LA County or in a neighboring city, ask them directly whether they’ve pulled permits in Burbank specifically. The answer tells you a lot about how smoothly your project will go. This is also why working with a contractor who knows the city’s review habits saves real time on everything from a driveway & pavers installation to a full second-story addition.
Over-the-Counter vs. Standard Plan Check in Burbank
Burbank Building & Safety runs two basic review tracks: over-the-counter (OTC) review for simpler, well-defined projects, and standard plan check for anything involving structural work, additions, or more complex scope. Understanding which track your project belongs on is the difference between a permit in hand in a short window and a submittal that bounces back for revisions.
Projects that typically qualify for OTC review in Burbank include:
- Fence replacements and new fences within height and setback limits
- Paver driveway and hardscape work where drainage and grading are straightforward
- Minor interior finish work that doesn’t touch structural, electrical, plumbing, or mechanical systems
- Like-for-like replacements of windows and doors in existing openings
- Small repairs where the scope is clearly defined and doesn’t trigger Title 24 upgrades
Projects that generally go to standard plan check include:
- Room additions and second-story additions
- Accessory dwelling units (ADUs) and junior ADUs
- Structural alterations, new foundations, and retaining walls above the height threshold
- Any project that changes the building envelope, which triggers Title 24 energy compliance
- Electrical panel upgrades and significant plumbing or mechanical changes
OTC review isn’t automatic just because a project is simple. The submittal still has to be complete and it still has to match Burbank’s current forms and requirements. A fence permit that would sail through OTC can get pushed to standard review if the plans are missing a site plan, a property line detail, or the correct height and material information. In our experience, the biggest cause of plan check delay isn’t the complexity of the project, it’s an incomplete packet.
Title 24 Energy Compliance for Burbank Additions and ADUs
Title 24 is California’s building energy efficiency standard, and it applies to any Burbank addition or ADU that changes the building envelope, adds conditioned space, or alters the mechanical systems. This is where a lot of out-of-area contractors get caught. They submit a plan set that would pass a county review and then get a correction notice from Burbank asking for the Title 24 documentation done a specific way.
Here’s what a Burbank submittal for an addition or ADU typically needs on the energy side:
- A Title 24 energy compliance report prepared for the specific project, not a generic copy from a similar job.
- The correct compliance pathway for the project type. Additions and ADUs can qualify for different compliance methods depending on scope, and the report has to match what’s actually being built.
- Insulation, glazing, and HVAC specifications that line up with what’s in the plans and what’s on the energy report.
- Documentation for any prescriptive measures claimed in the report, since those have to be installed as specified or the final inspection won’t pass.
- Window and door performance ratings, which is why the specific products matter. When we install impact-rated and energy-efficient window lines from PGT, CGI, or ECO Window Systems, the ratings we specify have to match the energy report exactly.
The practical takeaway: the energy documentation and the construction documents have to tell the same story. If the plans say one window and the Title 24 report says another, you get a correction cycle. That’s a few weeks you don’t get back. Get the specs aligned before submittal and Burbank plan check moves noticeably smoother. It’s one of the reasons we push homeowners to lock window and door selections early on any addition or ADU project, rather than picking them after the permit is issued.
The Inspections Burbank Requires (and What Fails Them)
Inspections are where a permit turns into a completed, legal project. Burbank’s inspectors follow a specific sequence and they check specific things. Knowing what they look at, and what commonly fails, saves a re-inspection and the delay that comes with it.
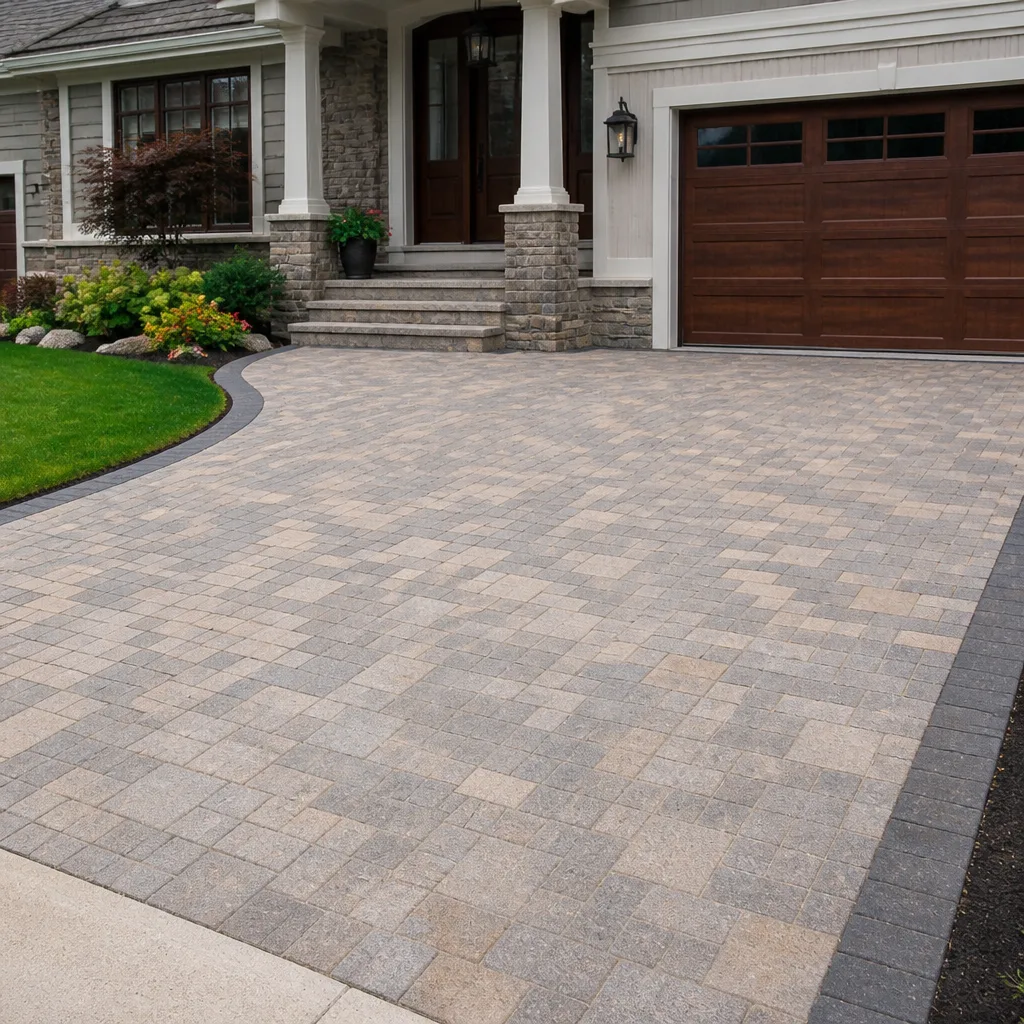
Paver Driveways and Hardscape
Burbank inspections on a paver driveway or hardscape project focus on base preparation, drainage, and grading. The common failures:
- Base depth and compaction not matching the approved plans
- Drainage that slopes toward the structure instead of away from it
- Edge restraint not installed or not installed per specification
- Grading that changes the runoff onto a neighbor’s property
This is one area where material choice matters beyond aesthetics. We work with Belgard pavers and similar systems because the base and edge details those systems call for align with what inspectors want to see, which reduces the chance of a re-inspection. It’s not just about the look of the driveway.
Retaining Walls
Retaining walls above the height threshold in Burbank require engineering and a permit. Inspections focus on footing depth, drainage behind the wall, and reinforcement. The most common failures are missing or inadequate drainage, footings that don’t match the approved depth, and reinforcement not installed per the engineered plans. A retaining wall that holds back soil and fails inspection is a safety issue, not just a paperwork one, so it’s worth building it right the first time.
ADUs and Additions
ADUs and additions go through a sequence of inspections: foundation, framing, rough electrical/plumbing/mechanical, insulation, and final. The common failures include:
- Framing that deviates from the approved structural plans
- Rough-in work that doesn’t match the approved plans and Title 24 report
- Insulation and glazing that don’t match the specifications the energy report claimed
- Setbacks and height that don’t match the approved site plan
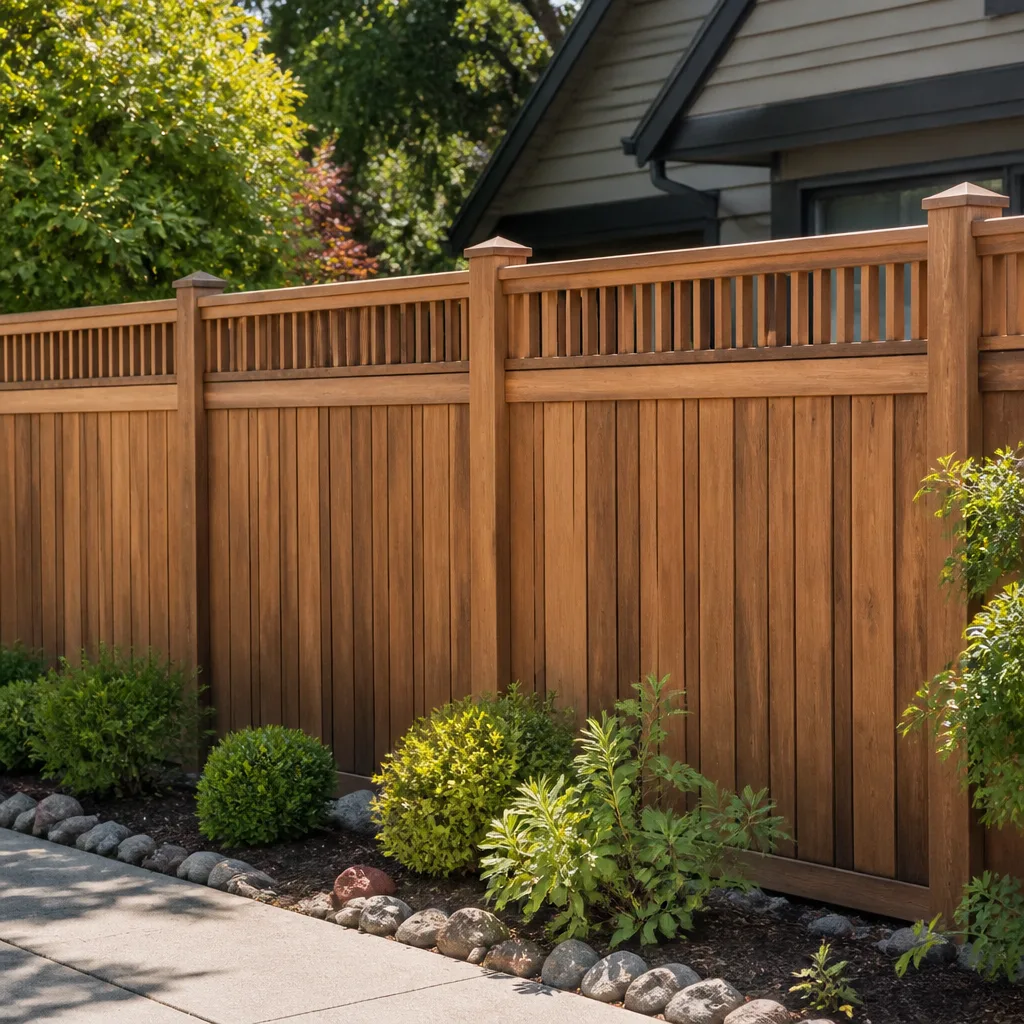
Fences usually only need a permit when they exceed height limits or are on certain property line conditions, but where a permit applies, the inspection checks height, material, and placement. We install fencing systems from Barrette, Master Halco, and Bufftech, and each system has specific post and footing requirements that the inspection will verify.
How Unpermitted Work From Previous Owners Affects Your Project
Burbank has a lot of older housing stock, and a lot of it has had work done over the years that never went through the city. A converted garage, a bonus room, a patio enclosure, a bathroom added without a permit. When you buy a home with this kind of work, it usually doesn’t surface until you go to permit something new.
Here’s how unpermitted work affects a current project:
- The city may require you to legalize the existing work first. If Burbank’s review discovers unpermitted work on the property, it can require it to be brought into compliance before or alongside your new permit.
- Your project scope can expand. What looked like a simple addition can turn into a legalization project for the existing structure, which changes the budget and the timeline.
- Lender appraisals get affected. If you’re refinancing or selling, unpermitted square footage often doesn’t count toward appraised value, and a lender may require it to be legalized.
- Insurance can be affected. Unpermitted work can complicate a claim if something goes wrong with that portion of the home.
- Inspection sequencing gets more complex. Burbank inspectors may require additional inspections on the existing structure to confirm the legalization work before signing off on the new scope.
If you suspect there’s unpermitted work on a Burbank property, it’s worth looking into before you submit plans for a new project. Finding it early is far cheaper than finding it after plan check has already started. A quick permit history search through the city can tell you what was actually permitted versus what’s physically there.
Burbank’s ADU Streamlined Permit Pathway
California has pushed cities to streamline ADU approvals, and Burbank has its own ADU pathway designed to move qualifying projects through review faster. The streamlined pathway can genuinely shorten the process, but it has eligibility requirements, and projects that don’t qualify get pushed back onto standard plan check.
Burbank’s ADU pathway generally requires:
- Compliance with ADU-specific development standards, including size limits, height limits, and setbacks specific to the property’s zoning.
- A clear, code-compliant design that doesn’t require variances or discretionary review.
- Complete Title 24 energy documentation for the ADU as a separate conditioned structure.
- Confirmation that the site can support the ADU, including utilities, drainage, and access.
What disqualifies a project from the streamlined pathway:
- Designs that don’t fit the property’s zoning envelope
- Projects requiring a variance, conditional use permit, or other discretionary approval
- Incomplete or inconsistent submittals
- Proposed ADUs on lots where the site constraints (slope, access, utilities) require additional engineering review
- Projects that include unpermitted existing structures that haven’t been legalized
The trade-off with the streamlined pathway is that it rewards a clean, complete submittal and punishes anything that requires interpretation. That’s why we approach ADUs as a design-and-permit problem first. On a home additions & ADU project, the earlier you lock the design to the zoning envelope and the energy compliance pathway, the more likely the streamlined route works. Prefab-assisted ADU options can help here because they come with pre-engineered plans that are often closer to permit-ready, though they still need site-specific review and Title 24 documentation for the specific placement.
A Realistic Permit Timeline From Submittal to Final
Every Burbank project is different, but a realistic sequence looks like this. This is the general shape, not a promise of specific timing, because the city’s queue and the specific project drive the actual calendar.
- Pre-submittal review. Confirm zoning, setbacks, site constraints, and the correct review track. Catch problems here rather than in plan check.
- Design and documentation. Complete architectural and structural plans plus the Title 24 report for additions and ADUs.
- Submittal to Burbank Building & Safety. OTC projects can clear quickly; standard plan check goes into the review queue.
- Plan check review and corrections. First review returns comments. Corrections get made, resubmitted, and reviewed again.
- Permit issuance. Fees paid, permit issued, work can begin.
- Construction and inspections. Inspections are scheduled at each phase required by the permit: foundation, framing, rough-in, insulation, and final.
- Final inspection and sign-off. The permit is closed, and the work is documented as legal.
The variable that most affects the timeline is the correction cycle at plan check. A clean submittal with aligned plans, energy documentation, and structural calculations moves faster than one that gets revised. We’d rather spend a little more time on the front end getting documents right than lose weeks to corrections.
Burbank Codes That Catch Homeowners Off Guard
Burbank enforces state code with local amendments, and a few areas consistently surprise homeowners:
- Fence height and placement. Front yard and corner lot fences have specific height limits and placement rules. A fence that’s fine in a neighboring city can be over the line in Burbank.
- Drainage and grading. Burbank takes runoff seriously. Hardscape and driveway projects need to demonstrate water drains away from structures and doesn’t create a nuisance for neighbors.
- Setbacks and lot coverage. Additions and ADUs trigger lot coverage and setback calculations. The numbers have to be verified against the property’s specific zoning, not assumed from a neighbor’s project.
- Electrical panel capacity. Adding an ADU or a major addition often triggers an electrical load calculation. If the existing panel can’t handle it, the panel upgrade becomes part of the permitted scope.
- Window and door replacement triggers. Replacing a window like-for-like is simple. Changing the opening size, the glazing performance, or the number of windows can trigger Title 24 compliance requirements.
None of these are obstacles; they’re just the local rules. A contractor who pulls permits in Burbank regularly knows what triggers what, and can design the project to fit the code the first time. That’s part of the value of working with someone who knows the city rather than treating every project like it’s in unincorporated LA County.
Common Mistakes to Avoid
- Assuming a county permit equals a Burbank permit. Burbank has its own Building & Safety Division with its own plan checkers and inspectors. A plan set that worked in unincorporated LA County doesn’t automatically clear Burbank plan check.
- Submitting before the Title 24 report is aligned with the plans. If the plans say one window and the energy report says another, you get a correction cycle. Get the specs aligned before submittal.
- Skipping the permit history search. On any older Burbank property, check what was actually permitted before your project starts. Unpermitted work from a previous owner can expand your scope and your budget at the worst possible time.
- Picking the wrong review track. Submitting a project that should go to standard plan check through the OTC track, or vice versa, wastes time. Ask what track applies before you submit.
- Treating ADU eligibility as automatic. Burbank’s streamlined ADU pathway has real requirements. A design that requires a variance or doesn’t fit the zoning envelope can’t use the streamlined route.
- Underestimating drainage on hardscape. Driveway and paver projects that don’t plan for drainage get flagged at inspection. Plan for it at design time, not after the base is in.
- Waiting until after permit issuance to pick materials. Window, door, and mechanical selections affect the Title 24 documentation. Lock them early on additions and ADUs, especially on impact-rated window lines where the performance ratings have to match the energy report.
See the difference
 Before
 After
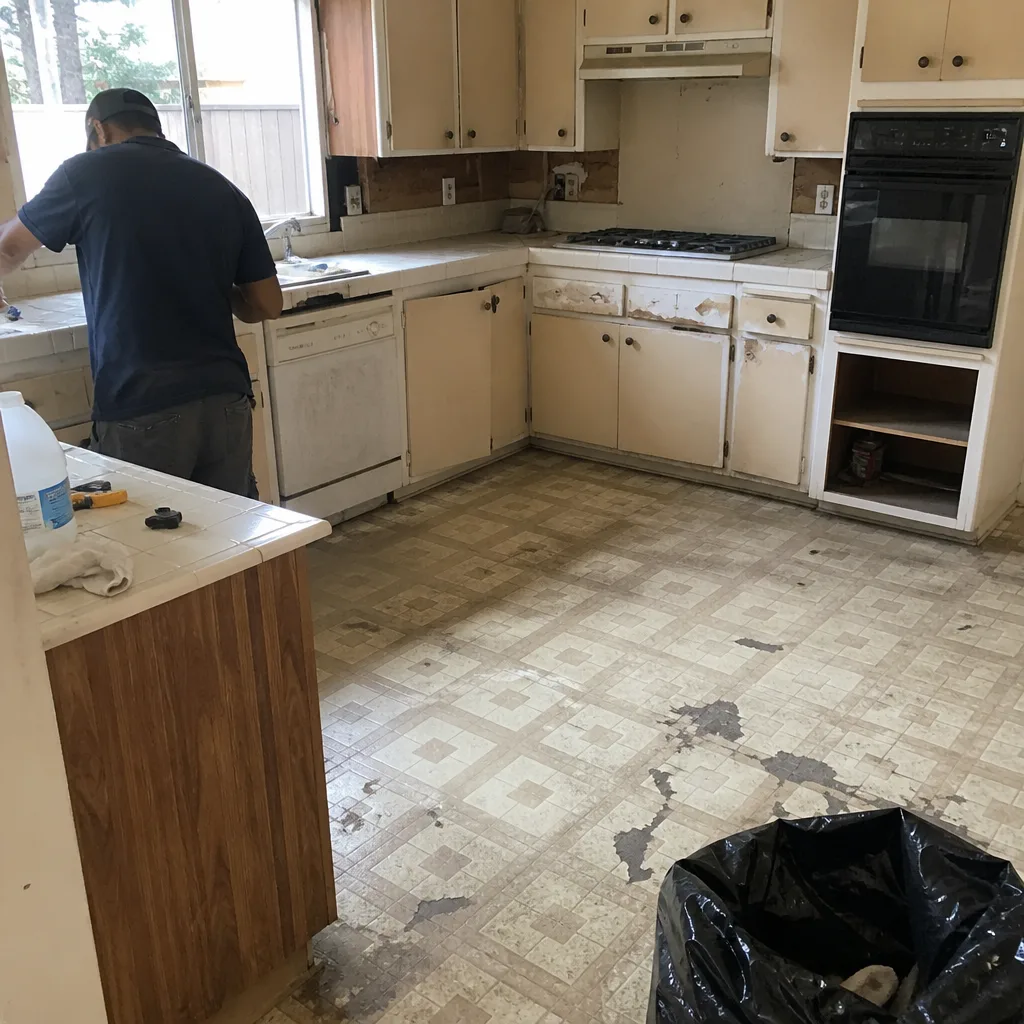 Before
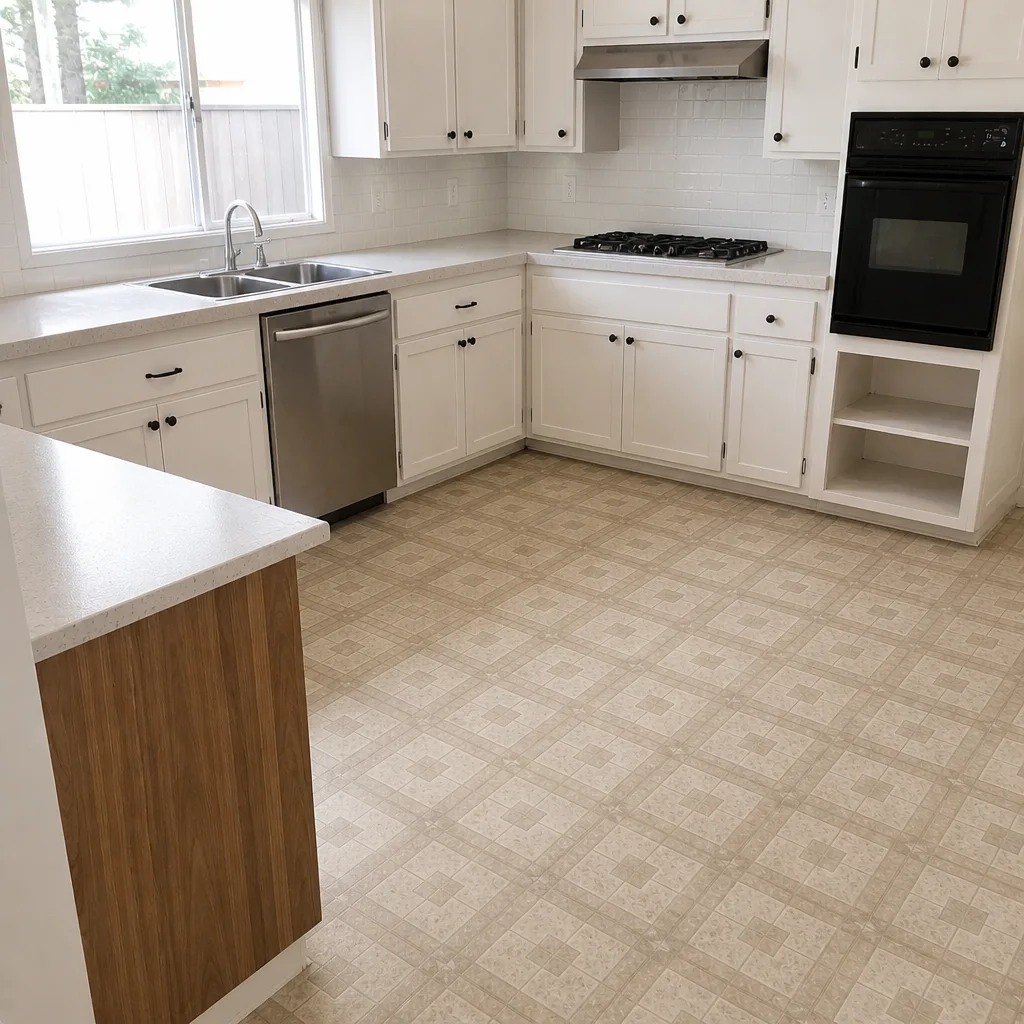 After
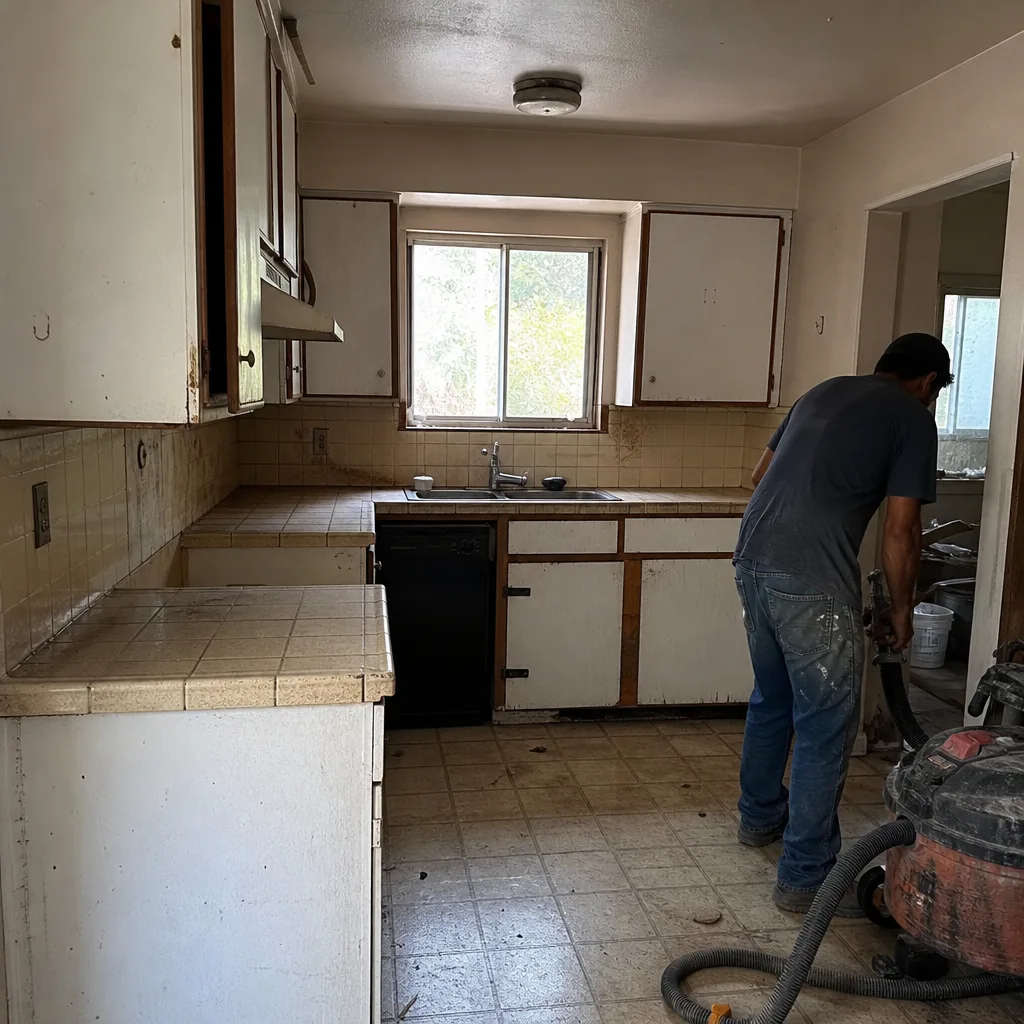 Before
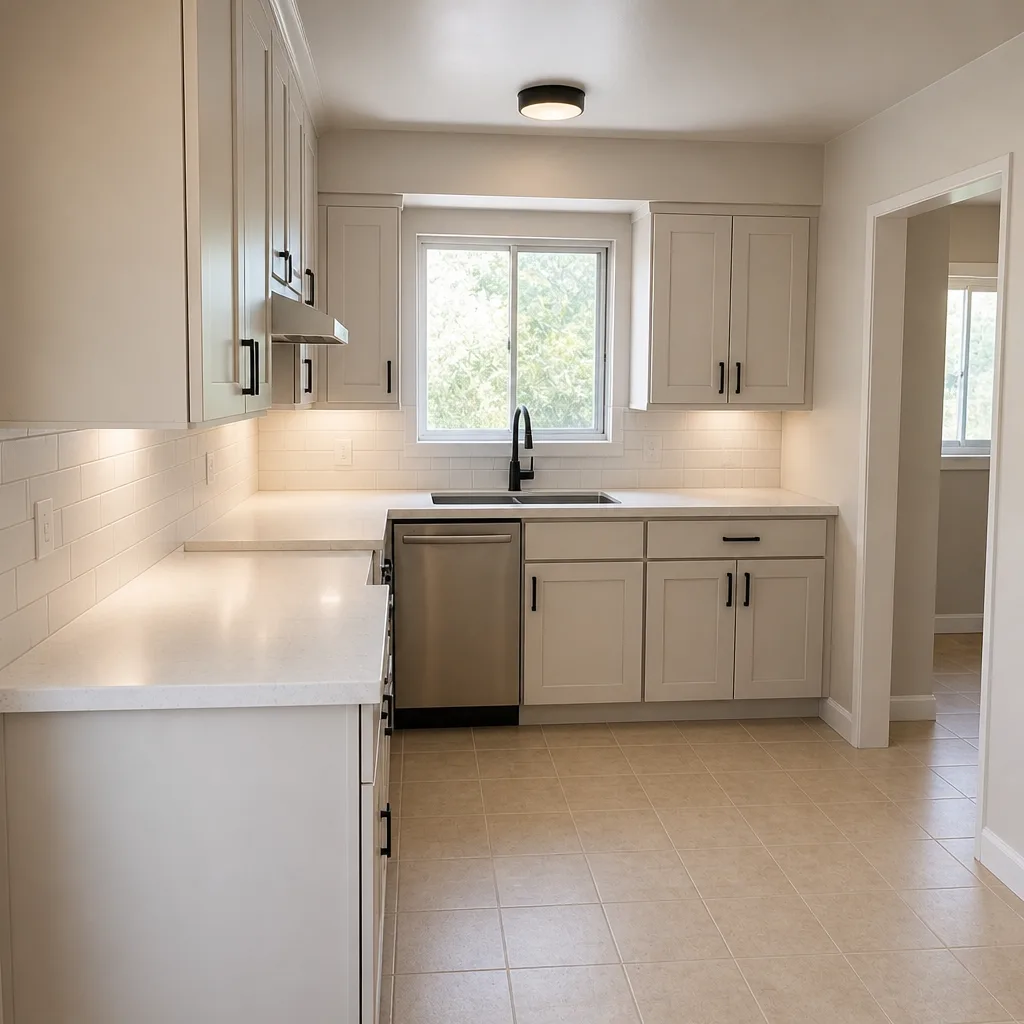 After
When to Call a Professional
If your Burbank project involves structural work, an addition, an ADU, a retaining wall above the height threshold, or an electrical panel upgrade, call a professional before you submit anything. Those projects go through standard plan check with Title 24 documentation, structural calculations, and a specific inspection sequence, and a submittal that doesn’t match Burbank’s requirements loses weeks to corrections. Even simpler projects benefit from a professional review when there’s any question about the review track, the drainage design, or the property’s permit history. Construction Burbank offers free estimates in Burbank, and we can walk you through the permit pathway for your specific project before you commit to anything. Call (833) 954-6131 to schedule your free estimate.
Frequently Asked Questions
Often yes, especially when the work involves grading, drainage, or changes to the property’s hardscape footprint. Burbank reviews driveway and hardscape projects for drainage and grading, and many qualify for over-the-counter review. Call (833) 954-6131 to confirm the requirement for your specific property before you start.
Burbank issues its own permits through the city’s Building & Safety Division. That’s separate from LA County, and it means plan check timelines, energy compliance documentation, and inspection sequencing follow Burbank’s rules rather than the county’s. Call (833) 954-6131 for help navigating Burbank’s specific requirements.
It can. If Burbank’s review discovers unpermitted work on the property, the city may require it to be legalized before or alongside your new permit, which changes your scope and timeline. That’s also where lender appraisals and insurance can get complicated. Call (833) 954-6131 for an assessment before you submit.
Sometimes. Burbank’s streamlined ADU pathway applies to projects that meet the ADU-specific development standards and don’t require variances or discretionary review. Projects that need a variance, have site constraints requiring additional engineering, or include unpermitted structures get pushed to standard plan check. Call (833) 954-6131 to find out if your ADU plans qualify.
The most common causes are work that deviates from the approved plans, drainage that doesn’t match the design, and Title 24 specifications that weren’t installed as claimed. Getting the submittal right up front is the best way to avoid re-inspections. Call (833) 954-6131 for a permit-ready plan review.
It depends on the project type and the number of correction cycles at plan check. Over-the-counter projects move faster than standard plan check, and additions and ADUs take longer because of structural review and Title 24 documentation. The biggest variable is submittal quality. Call (833) 954-6131 for a realistic timeline on your specific project.
The Bottom Line
Burbank permits follow Burbank rules, not LA County’s, and that single fact drives everything from plan check timelines to Title 24 documentation to inspection sequencing. Over-the-counter review applies to simpler projects like fences and hardscape, while additions and ADUs go through standard plan check with full energy compliance. Unpermitted work from previous owners can expand your scope, and Burbank’s streamlined ADU pathway rewards a clean, complete submittal. The single best thing you can do is get the plan set and the energy documentation aligned before you submit. Call (833) 954-6131 for a free estimate. We answer 24/7. Fast dispatch from 7am to 7pm, Sunday through Friday.
Whether your next project is a fence installation or a larger permitted build, the same principle applies: get the submittal right the first time. Our technicians have up to 15 years of experience working through Burbank’s review process, and we can help you navigate Construction Burbank permits from design through final inspection.
Written by the team at Construction Burbank.