
 Home additions & ADU
 Kitchen remodeling
 Bathroom remodeling
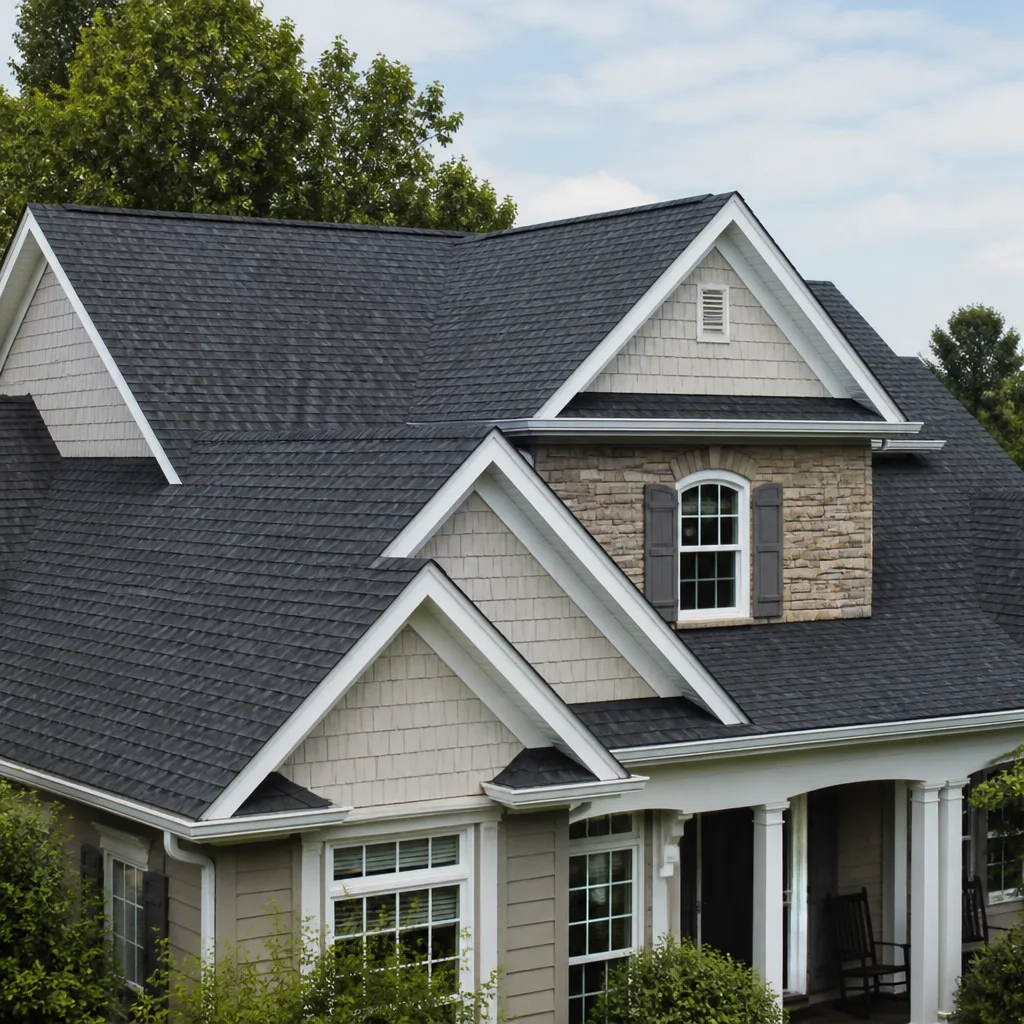 Roofing
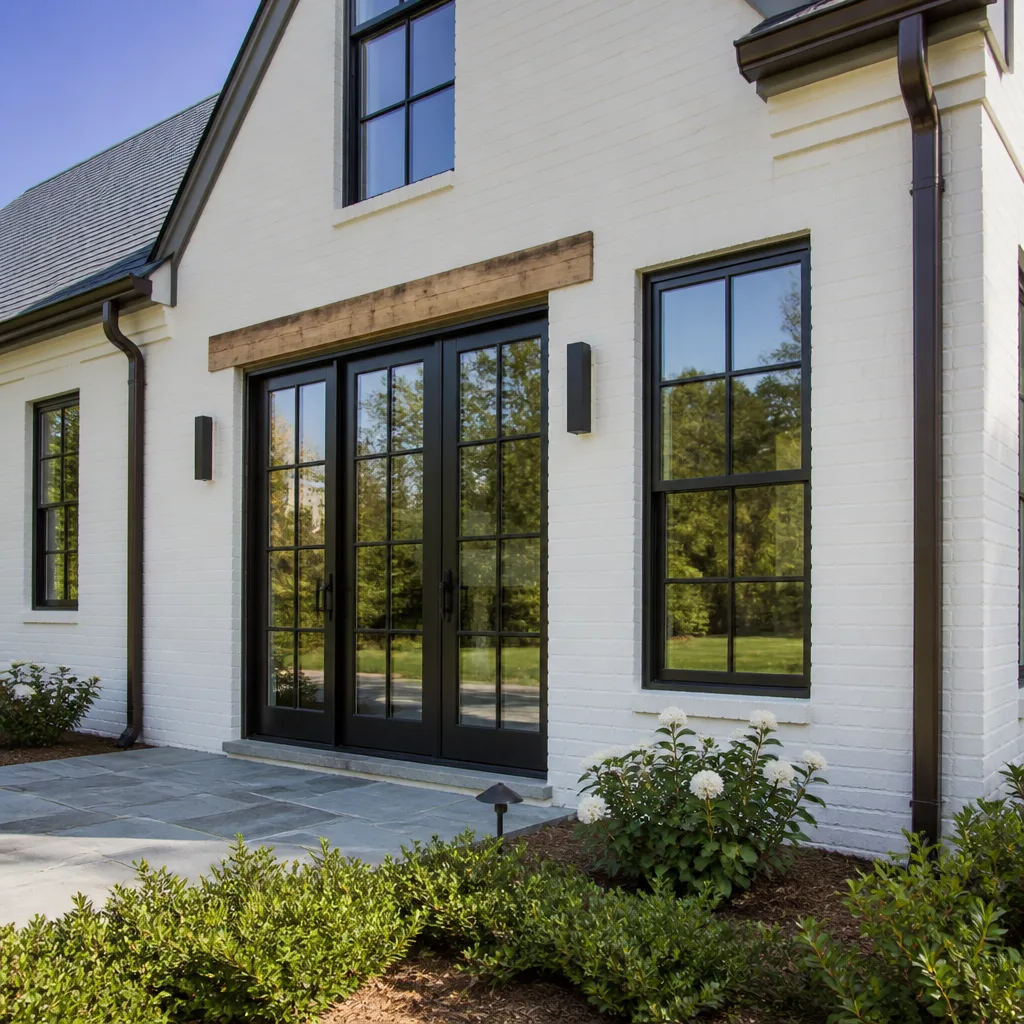 Windows & doors
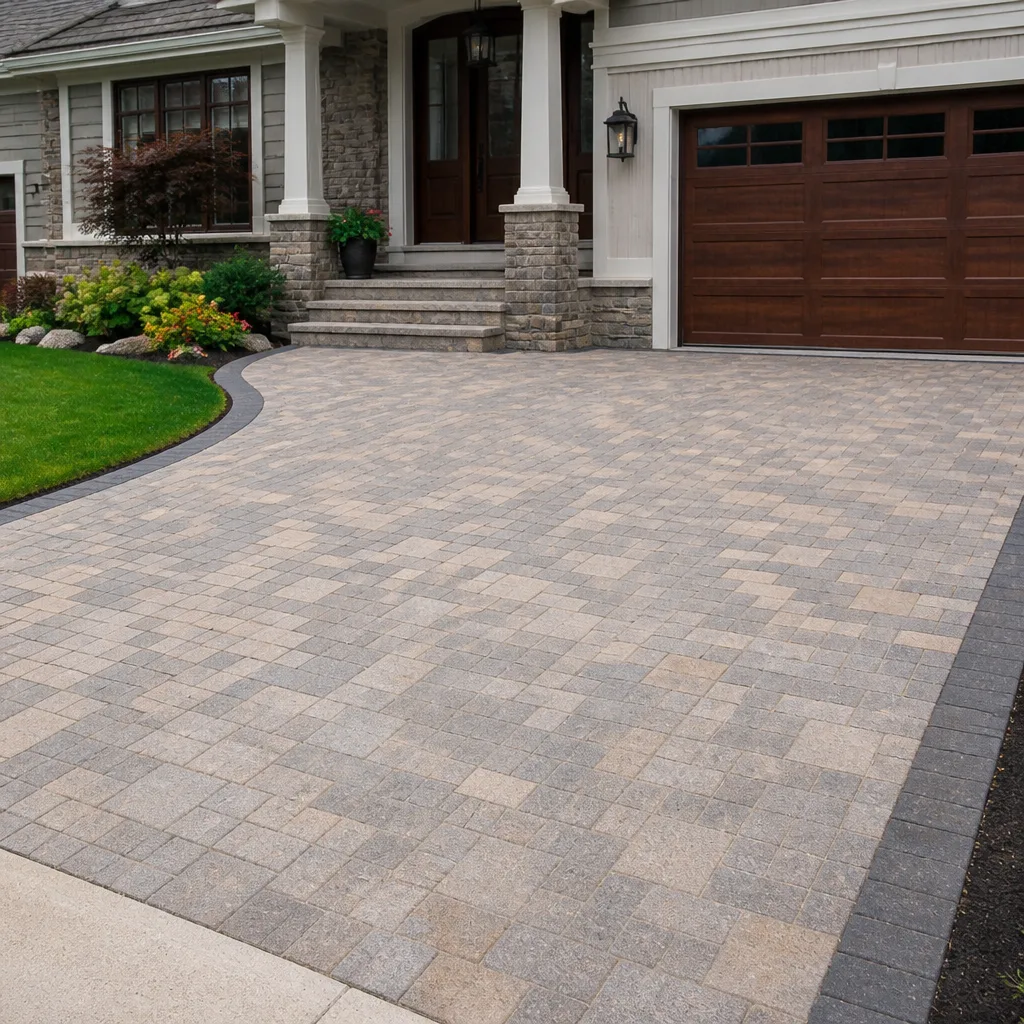 Driveway & pavers
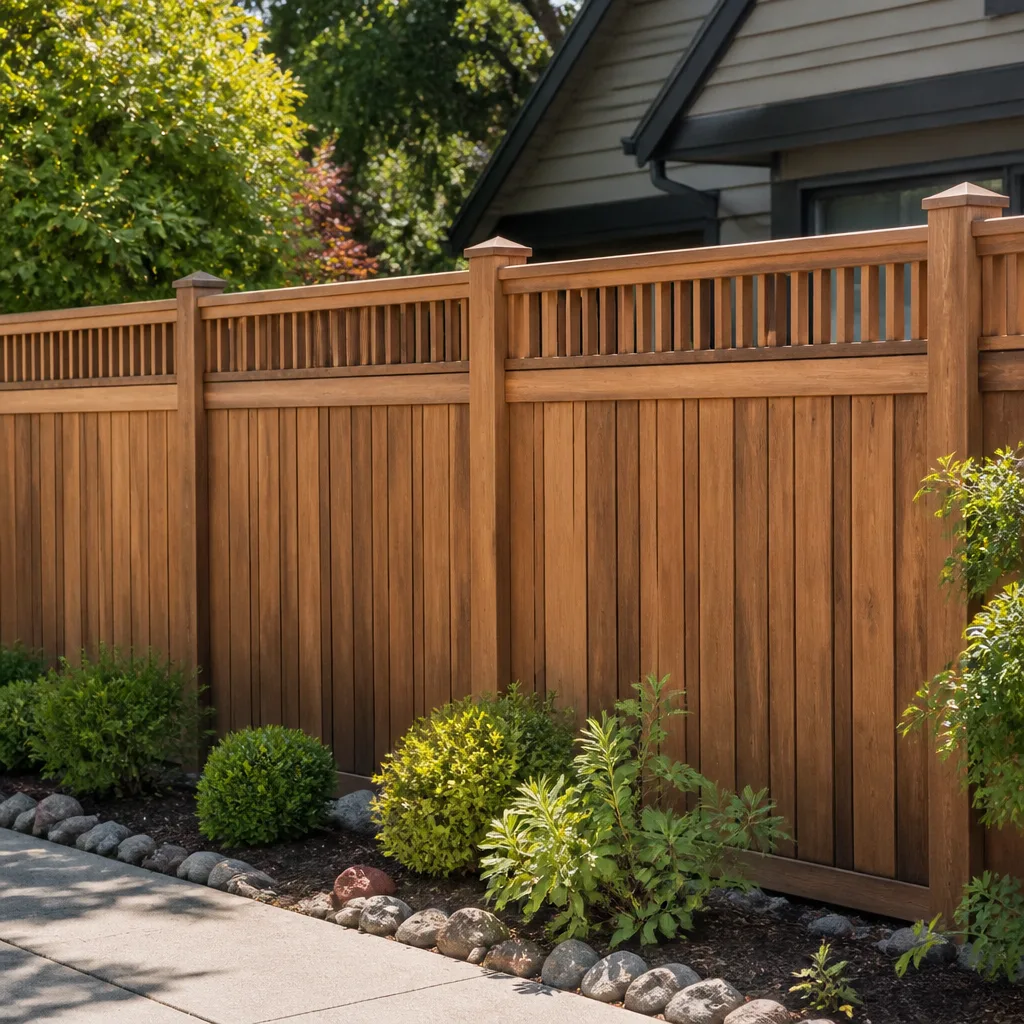 Fence
Free written scope consultation - allowances, timeline, and change-order rules on paper before a single trade is scheduled
Trusted Home Additions & ADU for Burbank Homeowners
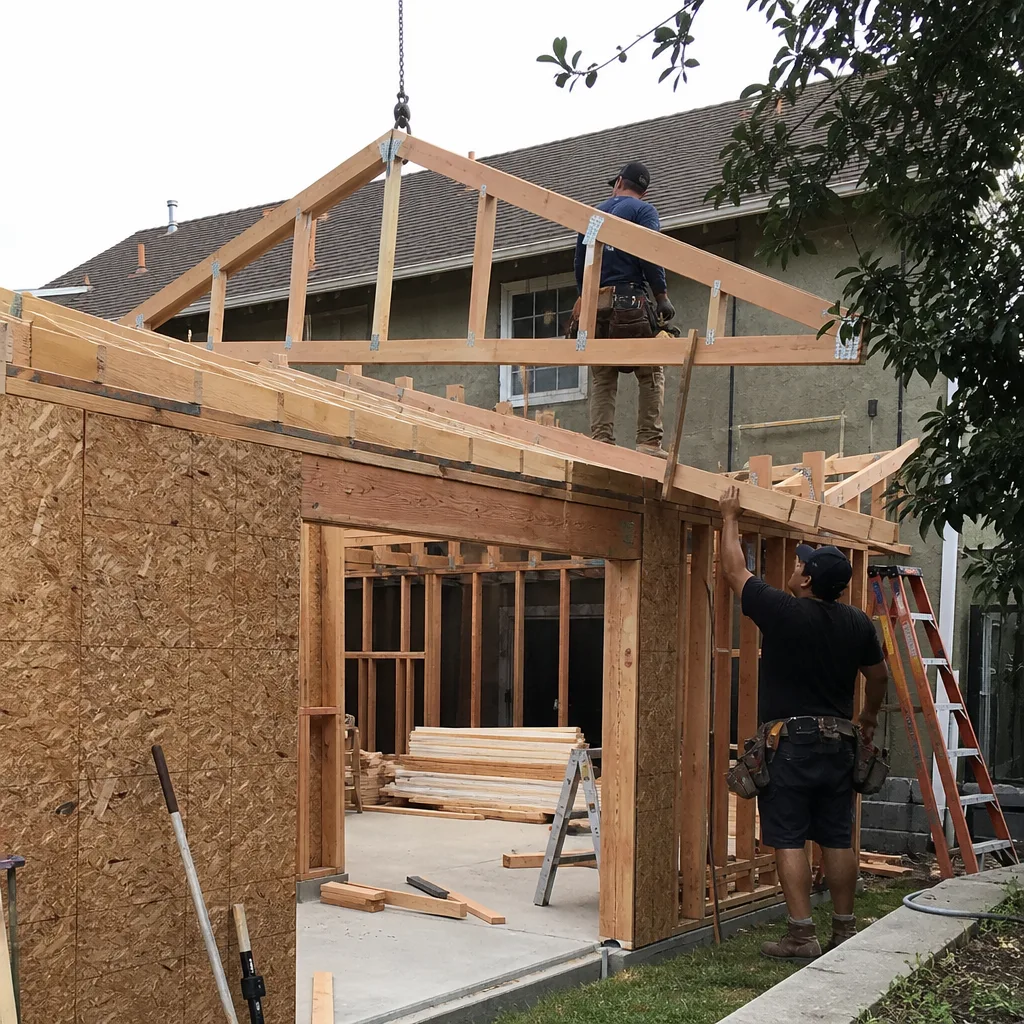
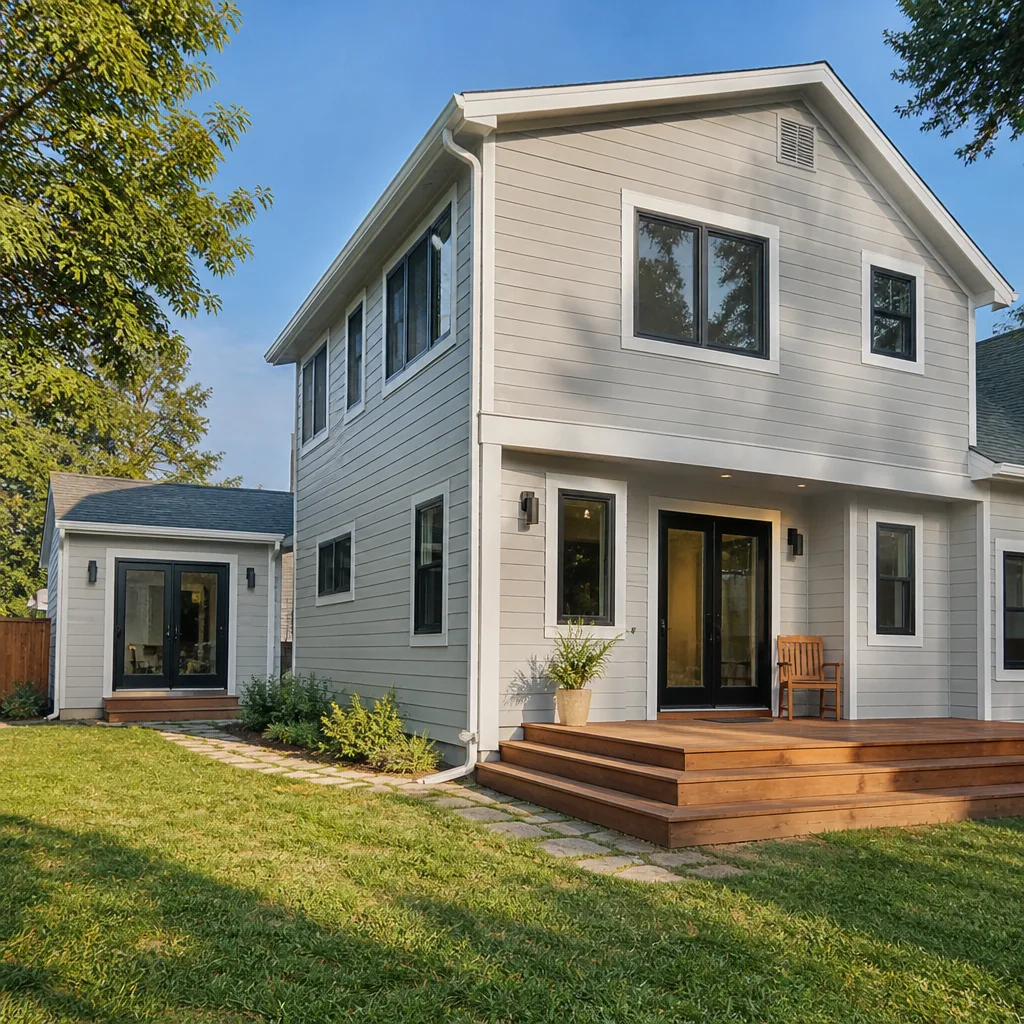
Burbank homeowners who need more space face a familiar squeeze: lot sizes are fixed, lots are often already built out, and the garage is usually the only square footage left to work with. That’s where a well-planned addition or ADU earns its keep. Our technicians have up to 15 years of experience with structural, permitted work in Burbank, and we handle the design, the permits, and the construction under one contractor relationship so you’re not coordinating a designer, a permit runner, and a framer on your own. Whether you’re planning a detached unit, a garage conversion, or a second-story addition, call (833) 954-6131 to start with a free estimate. We answer 24/7, and fast dispatch runs 7am to 7pm, Sunday through Friday.
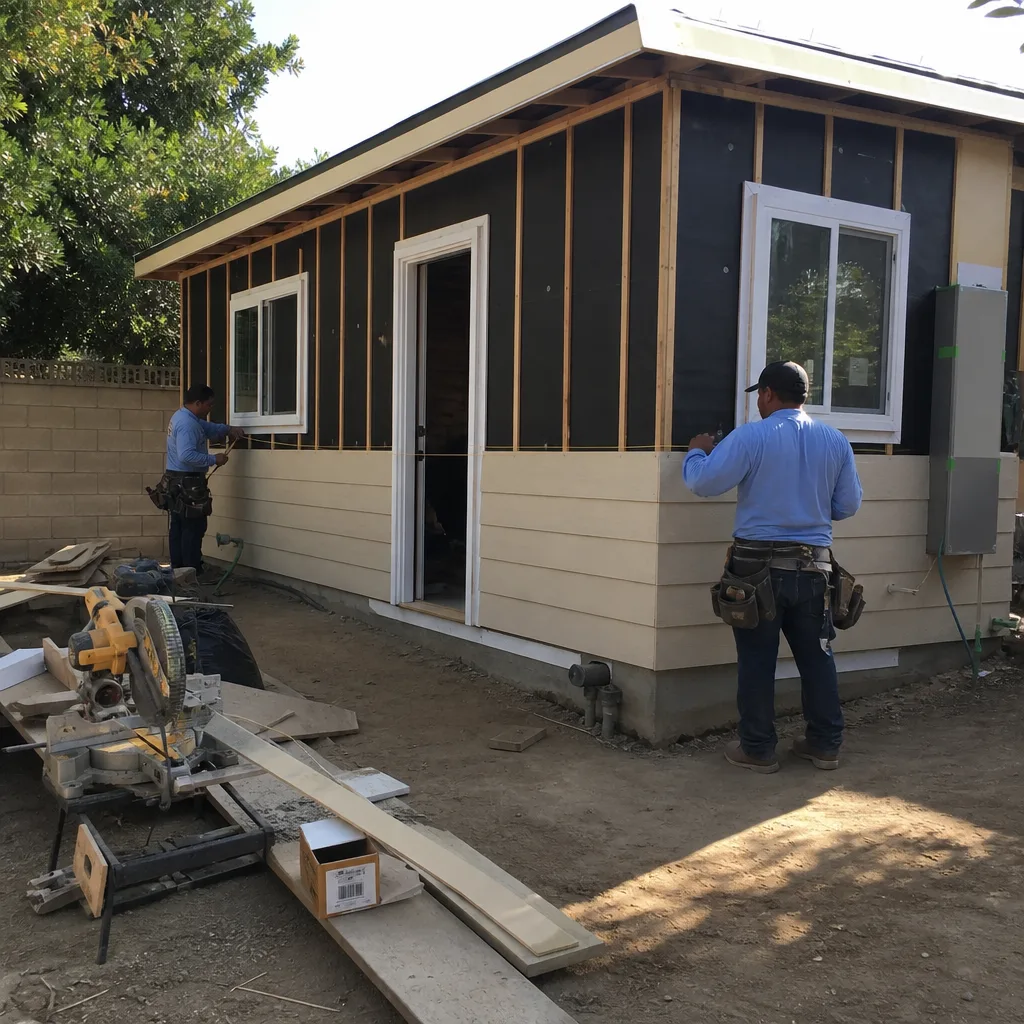
What Our Home Additions & ADU Service Includes
Every project starts with an honest read on what your lot, your foundation, and your budget will actually support. From there, we walk you through the sub-services below and build a scope that matches what you want to do with the space.
ADU Design & Permitting
This is the phase where most ADU projects succeed or stall. Design and permitting covers the site plan, the unit drawings, and the submittals your city’s building department requires before a single nail goes in. We coordinate the design work and the permit package, then track it through plan check so the build doesn’t sit idle waiting on paperwork. If you’re unsure what your Burbank property can accommodate, this is the right starting point.
Garage Conversion ADU
A garage conversion turns existing square footage into a legal, rentable, or family-ready unit, which usually makes it the most cost-efficient ADU path. You need one when the structure is already there but the space is doing nothing for you. We handle the conversion from framing and insulation through utilities and finishes, and we make sure the work matches what the permit set calls for.
New Detached ADU
A new detached ADU is a standalone structure built in the backyard, giving you a full unit with its own entrance and separation from the main house. It’s the right call when you want real privacy, rental income, or a place for extended family and the lot has the room. We manage the site work, foundation, framing, and finish-out from the ground up, and we work with prefab-assisted options from builders like Abodu, Cover, and Dvele when a faster path to occupancy makes sense.
Junior ADU & Interior Conversion
A junior ADU or interior conversion creates a smaller living unit inside the existing footprint, often by reworking a bedroom suite, a bonus room, or unused interior space. It suits homeowners who want a light-touch unit without new exterior construction. We scope the conversion carefully around existing walls, plumbing, and electrical so the new unit works with the house rather than fighting it.
ADU Site Prep & Utilities
Site prep and utilities cover the unglamorous work that makes an ADU function: grading, drainage, the foundation or slab, and the electrical, plumbing, and gas connections that tie the new unit into your property. Skip this and the unit is a shell with no life in it. We plan the utility runs early so they don’t turn into change orders halfway through the build.
Room Additions
A room addition extends the main house, adding a bedroom, a primary suite, a family room, or a home office without moving. You need one when the lot won’t support a separate structure but the household has outgrown the current layout. We handle the structural tie-in, the roofline match, and the interior finish so the addition reads as part of the original house.
Styles & brands we work with
- Kitchen remodeling
- Bathroom remodeling
- Home additions & ADU
- Roofing
- Windows & doors
- Driveway & pavers
- Fence
Brands We Service for Home Additions & ADU
Prefab-assisted ADU builds have matured fast, and the brands leading that shift each solve a different problem. Abodu units are designed for streamlined permitting and fast site assembly, which suits homeowners who want a predictable path from order to occupancy. Cover builds panels and units with a strong emphasis on design and energy performance, a good fit when the unit will be visible from the main house and needs to look intentional. Dvele leans into factory-built precision with high-performance envelopes, which matters when you want a tight, quiet, efficient unit.
We help you choose the right material and the right building system, not just any material, so the recommendation follows your lot, your budget, and how you plan to use the unit. That could mean a prefab-assisted build, a custom stick-built ADU, or a garage conversion, and we’re upfront about which path fits. Whether you’re drawn to a prefab unit from Abodu, Cover, or Dvele, or you want a fully custom build, we can help you evaluate the options and get the project moving.
Signs You Need Home Additions & ADU Right Now
- You’ve converted the garage into living space without permits. An unpermitted conversion creates real problems at resale and with insurance, and it can be flagged during any future inspection. Bringing that space up to code is often the first step toward a legal ADU.
- The household has outgrown the floor plan. When bedrooms are doubling up, the kitchen table is a desk, and every room is doing two jobs, the layout is telling you something. An addition or ADU solves the space problem without a move.
- You want rental income from the property. A legal ADU can generate steady income, but only if it’s permitted and built to the code the city requires. Starting the design and permitting process early gives you a realistic timeline before you count on that income.
- Extended family needs their own space. Aging parents, adult children, or relatives who need privacy and independence are common reasons homeowners build a detached or junior ADU. A separate unit keeps family close without crowding one roof.
- You’re planning a major remodel anyway. If a kitchen or bath remodel is already on the table, folding an addition into the same plan can save on coordination and repeated disruption. One contractor, every project phase, means the pieces get sequenced properly.
Our Home Additions & ADU Process – Step by Step
- 1
Site visit and feasibility check. We walk the property, look at the lot, the setbacks, the existing structure, and the utility connections, and give you a straight answer on what’s realistic. No sales pitch, just the constraints your property actually has.
- 2
Scope and design direction. We map out the unit type, size, and layout that fit your goals, then align on the design direction and whether a prefab-assisted or custom build makes more sense. This is where the budget range gets pinned down.
- 3
Permit package and submittals. We assemble the drawings and documentation your city needs and track the plan check through to approval. Permits pulled and inspections passed is the standard we hold the project to, and it protects you at resale.
- 4
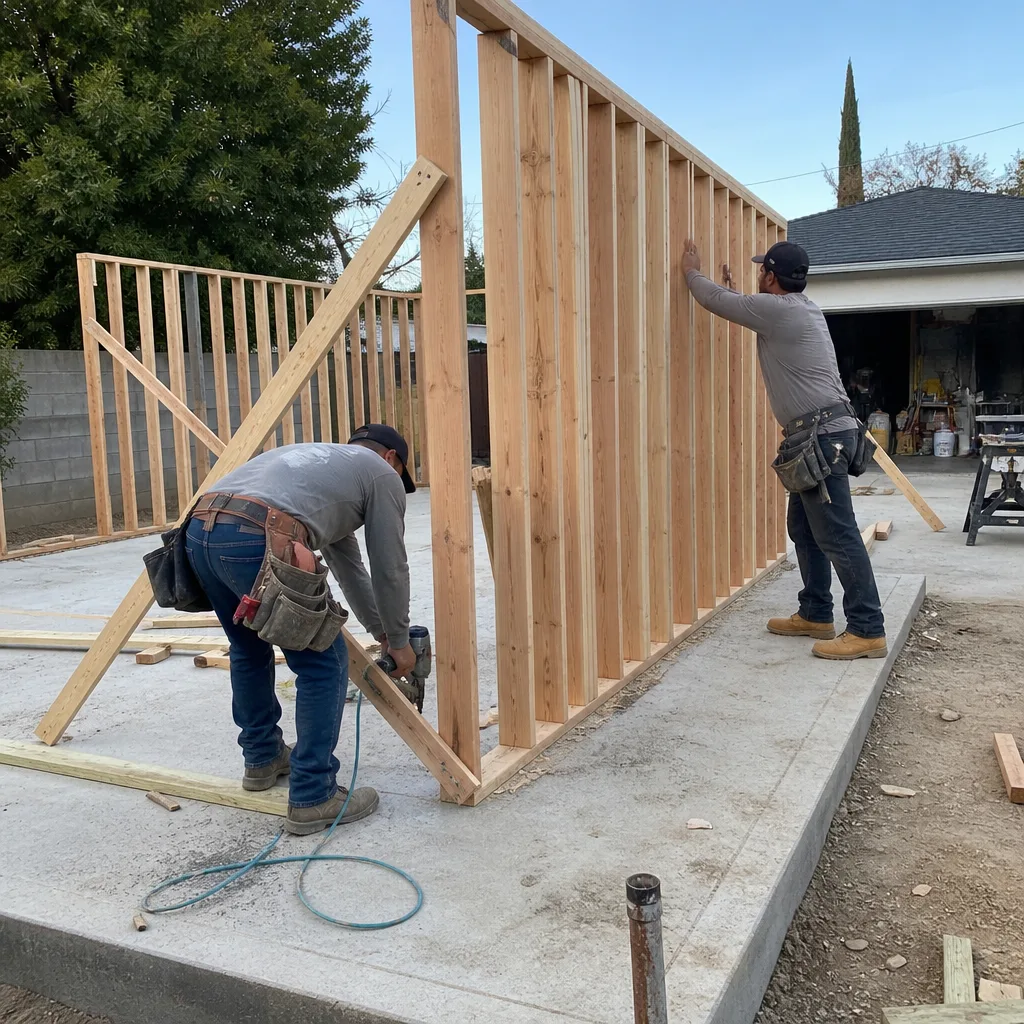
Construction and site management. Once permitted, the build moves through site prep, foundation, framing, utilities, and finish work in sequence. You get a clear schedule and a single point of contact so you always know what’s happening next.
- 5
Final inspection and handover. We walk the finished unit with you, close out the punch list, and make sure the inspections are signed off. You get a completed space that’s ready to use and documented properly.
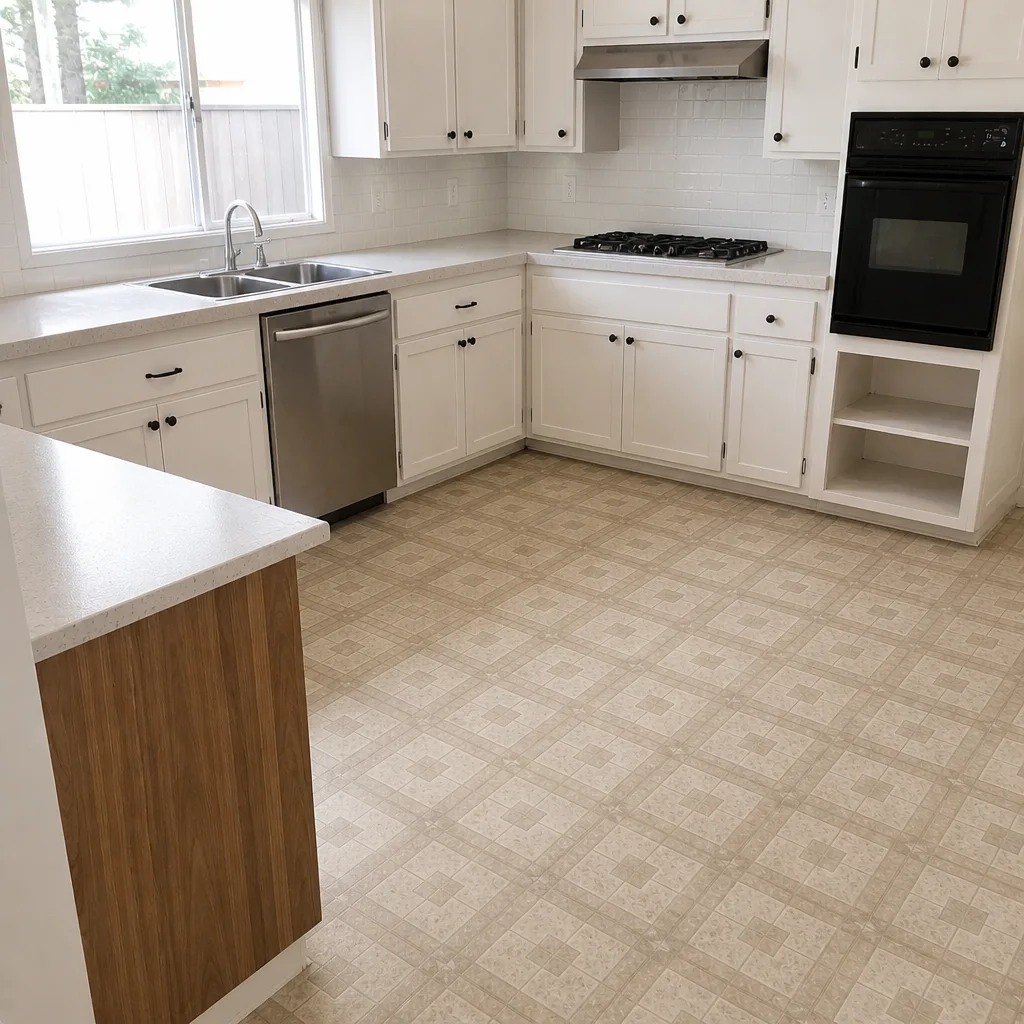
See the difference
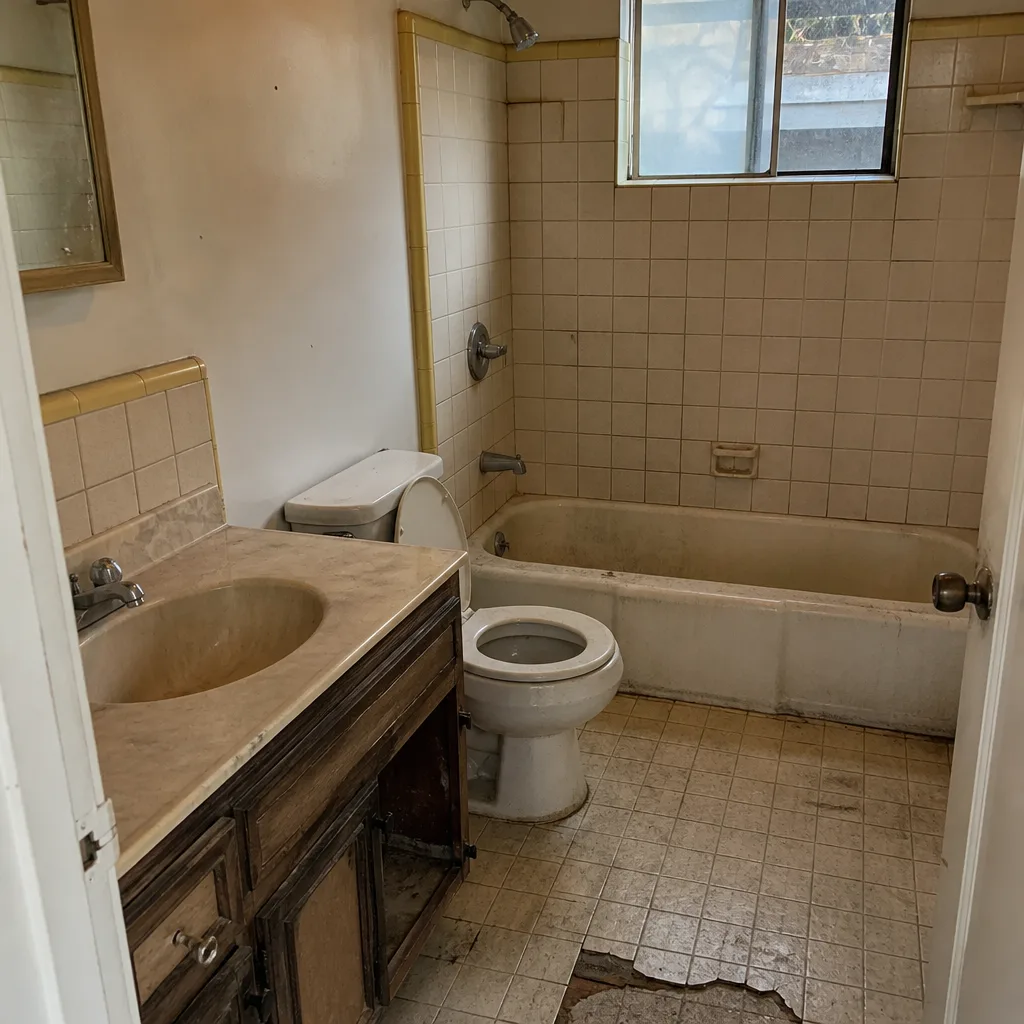 Before
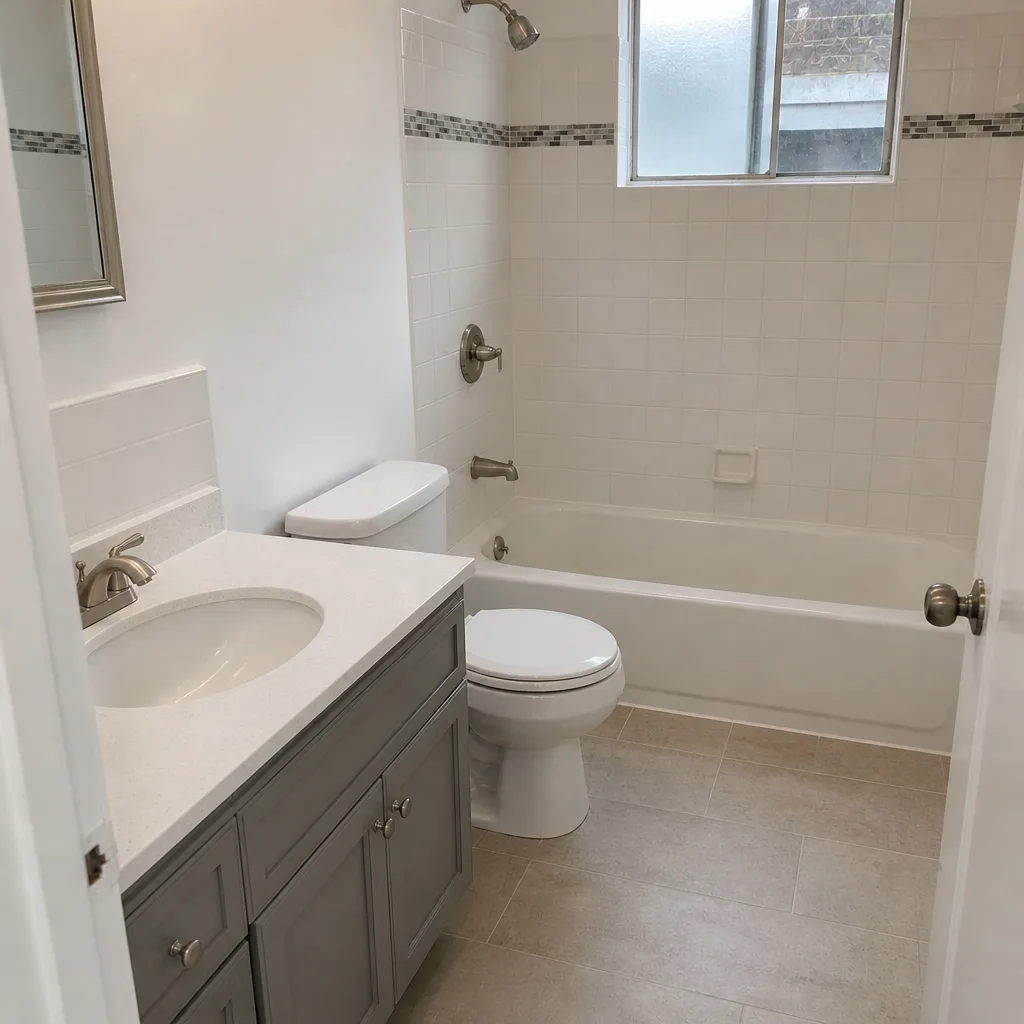 After
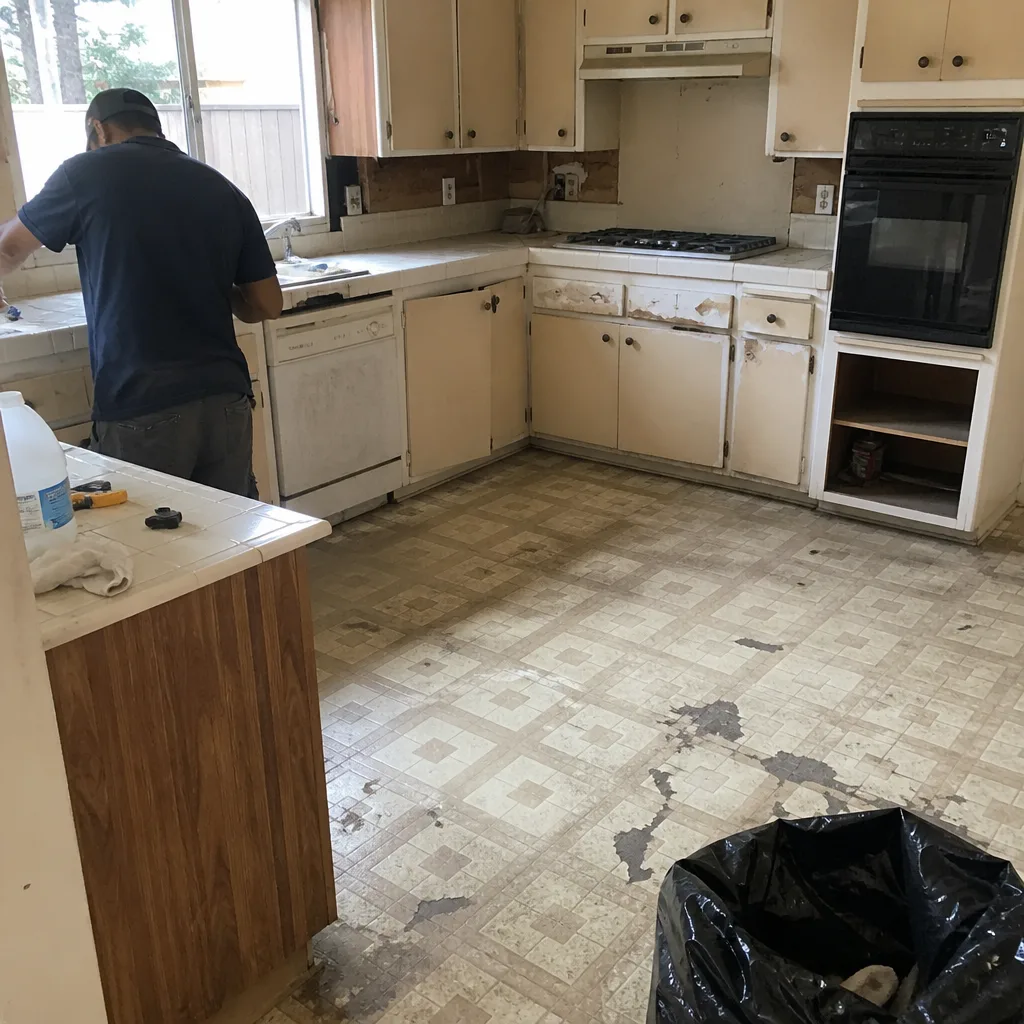 Before
 After
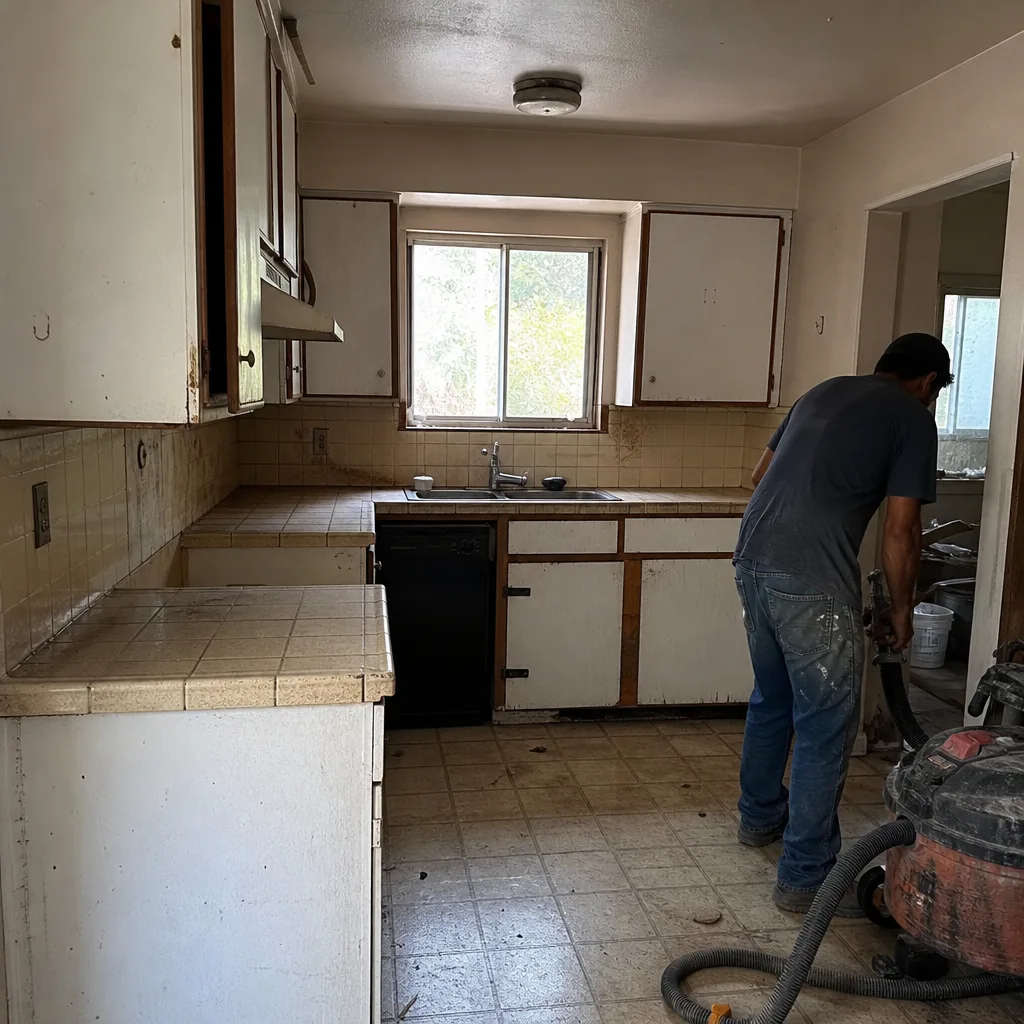 Before
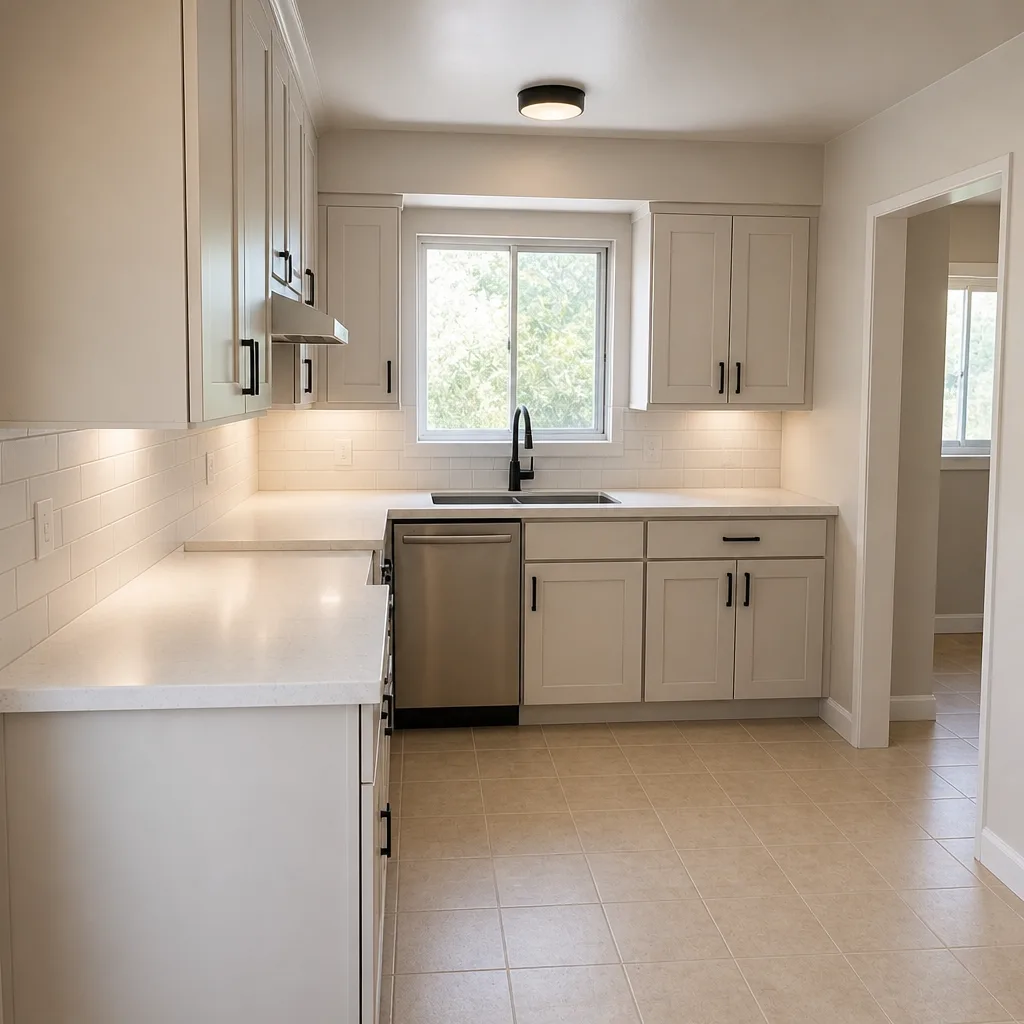 After
How Much Does Home Additions & ADU Cost in Burbank?
Home additions and ADUs in Burbank typically run between $45,000 and $130,000 for a home addition, with ADU construction landing between $90,000 and $220,000 and garage conversions between $30,000 and $80,000. Those ranges reflect the typical scope for each project type, and the written estimate sets the final price.
| Project Type | Typical Estimated Range |
|---|---|
| Home Addition | $45,000 – $130,000 |
| ADU Construction | $90,000 – $220,000 |
| Garage Conversion | $30,000 – $80,000 |
What moves a project up or down within those ranges: the size of the unit, whether the foundation is new or existing, how far utilities have to run, and the finish level you choose. A garage conversion sits at the low end because the structure and slab already exist; a new detached ADU sits at the high end because it’s a full build from the ground up. Prefab-assisted options can shift the cost and timeline, which is part of why we help you compare paths before committing.
To avoid overpaying, get a written, line-item estimate that separates design, permitting, site work, and finishes so you can see exactly what each piece costs. Our free estimates include that breakdown, and we don’t add change orders after the fact. Call (833) 954-6131 for a free estimate, and we’ll give you a realistic number for your Burbank property.
Home Additions & ADU Near Burbank – Our Service Area
We work with homeowners across Burbank and the surrounding communities, including West Hollywood, Beverly Hills, San Fernando, and Los Angeles. Site visits are scheduled quickly, and fast dispatch from 7am to 7pm covers the area Sunday through Friday. If you’re in a nearby neighborhood, we’re glad to talk through your project. You can also learn more about our home additions & ADU work in neighboring areas, or explore the full scope of what we handle through Construction Burbank.
Serving Burbank, CA – Our Local Coverage Area
We serve Burbank and nearby communities. Use the map below to see the area we cover. If you’re nearby, we can almost certainly help.
Frequently Asked Questions – Home Additions & ADU in Burbank
A home addition extends the main house, while an ADU (accessory dwelling unit) is a separate living unit on the same property, either detached, attached, or converted from a garage. You need an addition when the household has outgrown the layout but you want to stay in the same house. You need an ADU when you want a self-contained unit for rental income, family, or guests. Call (833) 954-6131 and we’ll help you figure out which fits your property, and estimates are free.
Most projects run several months from design through final inspection, and the permitting phase is often the biggest variable. A garage conversion moves faster than a new detached ADU because the structure already exists. Prefab-assisted builds can compress the construction timeline compared to a fully custom build. The accurate answer comes from your specific scope, and we’ll lay out a realistic schedule in your free estimate.
Typical estimated ranges in Burbank are $45,000 – $130,000 for a home addition, $90,000 – $220,000 for ADU construction, and $30,000 – $80,000 for a garage conversion. The final number depends on size, foundation, utility runs, and finish level. The written estimate sets the final price, so you know what you’re committing to before work starts. Call (833) 954-6131 for an exact quote, and estimates are free.
Yes, we work with prefab-assisted options from Abodu, Cover, and Dvele alongside fully custom construction. Each brand solves a different problem, and we help you compare them against a site-built unit so you choose based on your lot, budget, and timeline rather than availability. Whether you have a specific builder in mind or any other make, we can help. Call (833) 954-6131 to talk through the options.
We schedule site visits quickly and can often get out same-day for initial assessments. We answer 24/7, and fast dispatch runs 7am to 7pm, Sunday through Friday. A call outside dispatch hours is booked into the next opening. Call (833) 954-6131 to schedule your free estimate.
Yes, we handle the permit package and submittals as part of the design and permitting phase, and we track the work through plan check and final inspection. Permits pulled and inspections passed is the standard for every structural project we take on. That documentation protects you at resale and keeps the unit legal. Call (833) 954-6131 to discuss your project’s permit needs, and estimates are free.
Start by gathering what you know about your lot, your property lines, and how you want to use the space, and have a rough budget range in mind. Clear access to the build area and a realistic sense of how long you can live with construction disruption help the project run smoother. We’ll walk you through the rest during the site visit. Call (833) 954-6131 for a free estimate, and we’ll map out the path from there.
Schedule Your Home Additions & ADU Service in Burbank Today
Whether you’re planning a garage conversion, a detached ADU, or a second-story addition, we’ll give you a straight read on what your Burbank property can support and what it will cost. One contractor, every project phase, from the first site visit through final inspection. Call (833) 954-6131 for a free, no-obligation estimate. We answer 24/7, and fast dispatch runs 7am to 7pm, Sunday through Friday.
Written by the team at Construction Burbank.